
Open House Thu, Sep 17th 04:00 PM - 06:00 PM - New Construction
Address
24948 W 98th Place, Lenexa, KS
Price
$ 1,000,000
Property Attributes
- MLS#2637292
- TypeSingle Family
- Listing Status Active
- CountyJOHNSON - KS
- CityLenexa
- Area325 - N=75th - S=1-435 - E=1-35 - W=Moonlight Rd
- NeighborhoodCanyon Creek Forest
- Zip66227
- StyleTraditional
- Year Built2026
- Taxes$ 1969
- Price$ 1,000,000
- Bedrooms4
- Full Bathrooms4
- Half Bathrooms0
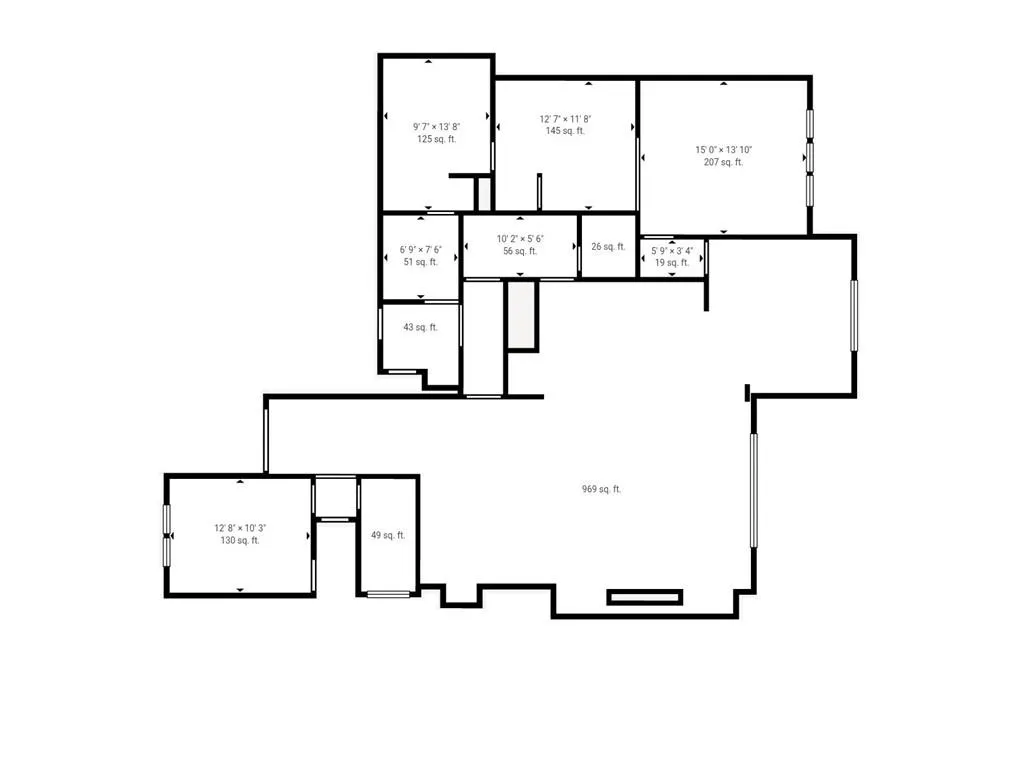
- Sqr Footage3286
- Lot Size0.429936 Acres
Data Source:
Heartland MLS (HMLS)
Property Description
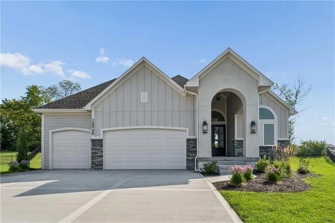
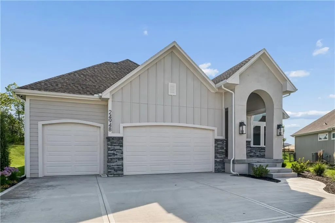
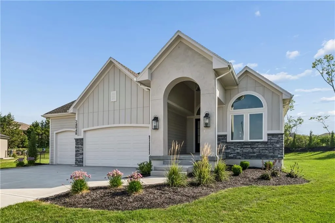
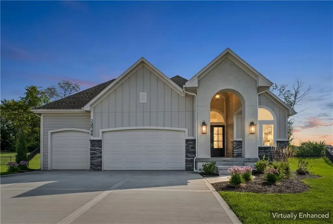
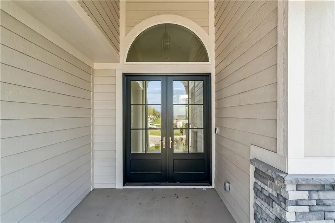
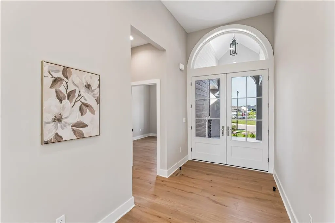
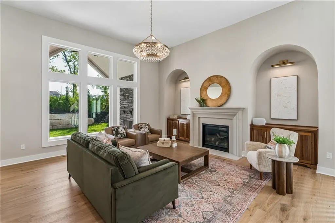
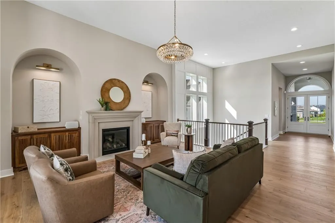
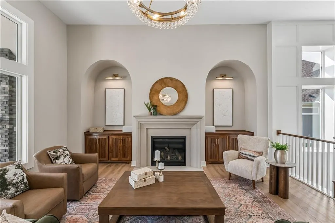
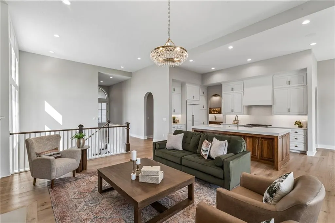
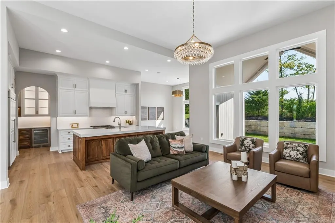
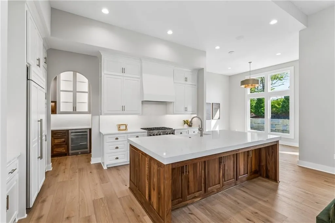
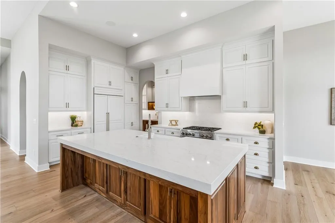
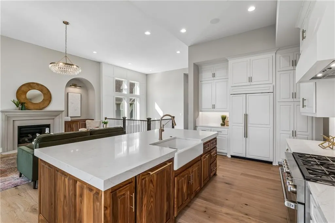
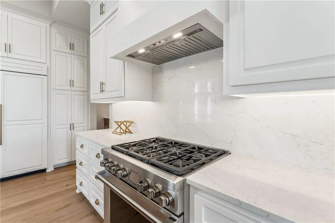
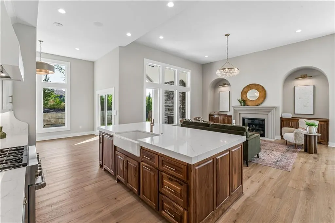
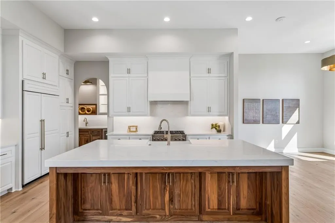
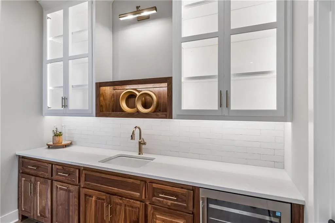
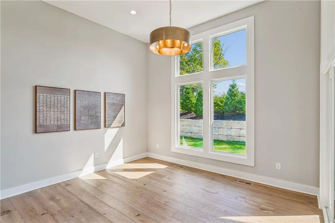
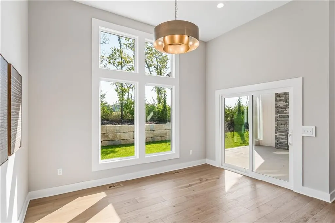
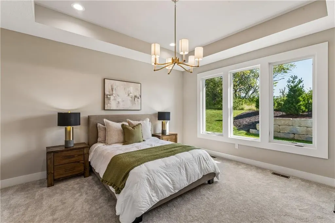
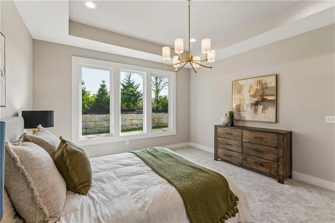
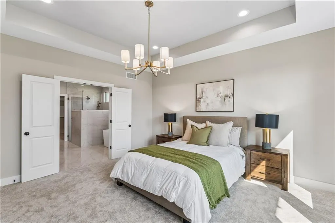
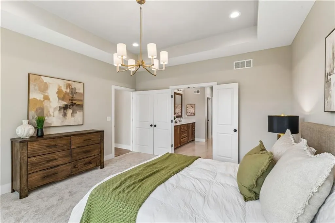
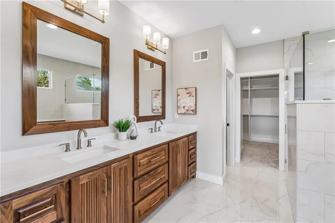
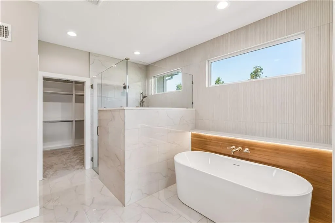
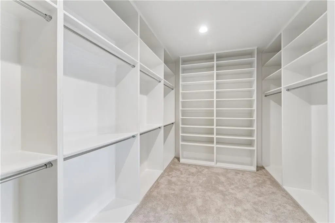
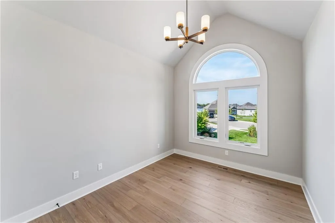
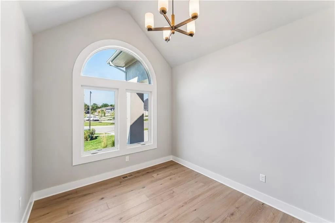
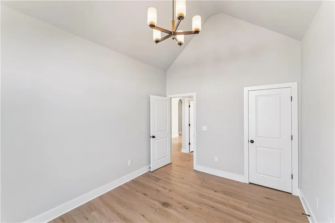
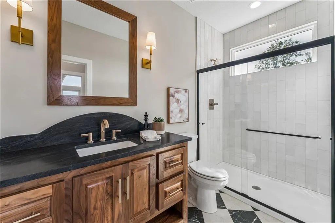
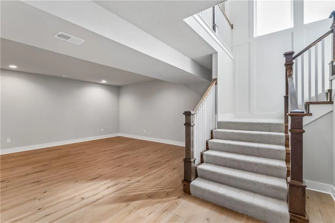
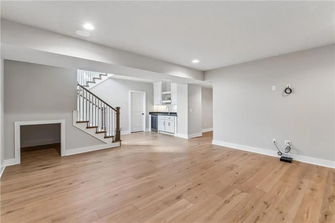
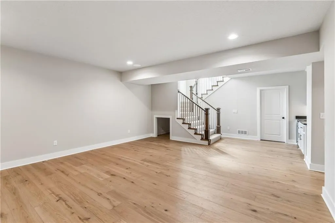
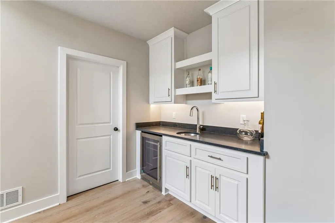
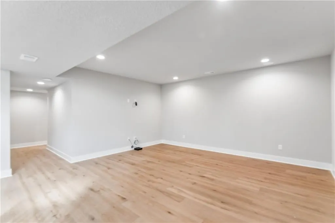
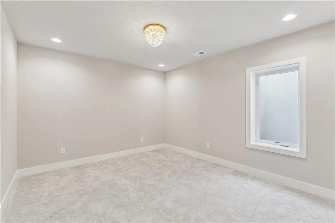
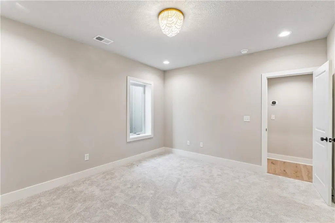
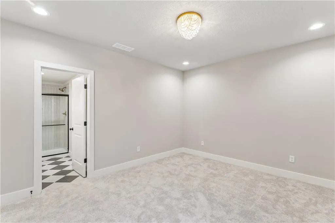
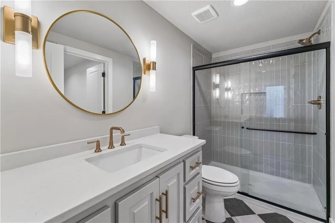
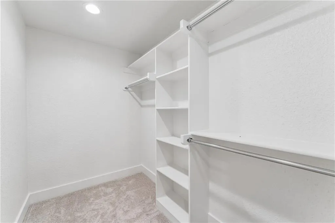
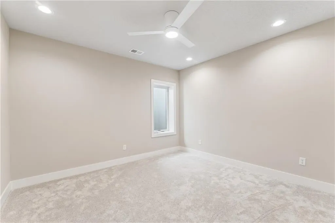
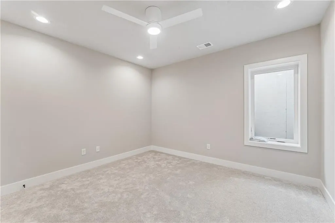
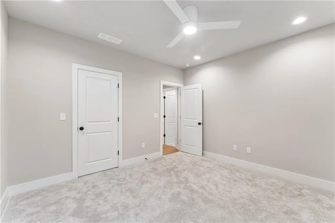
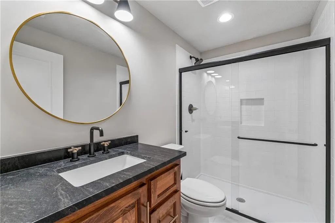
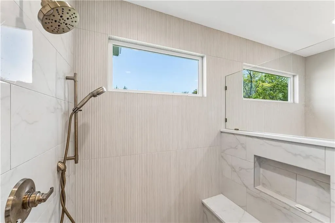
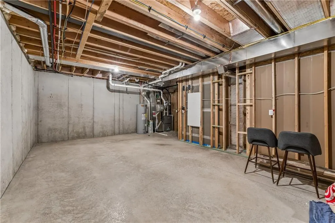
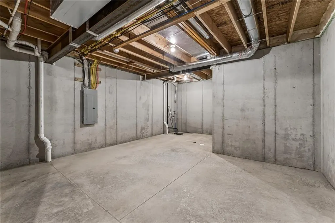
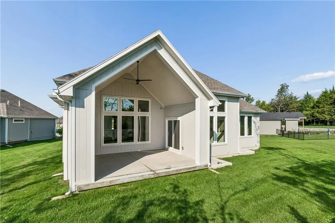
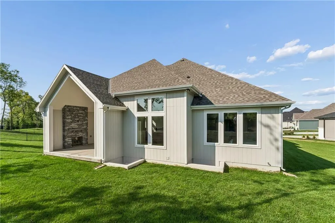
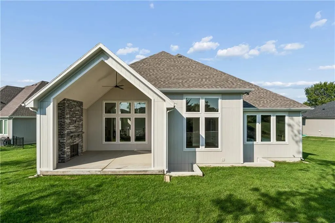
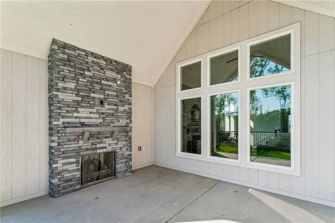
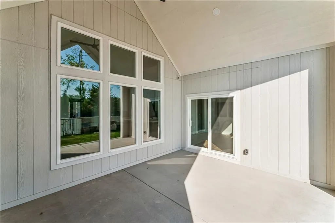
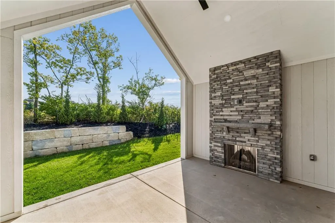
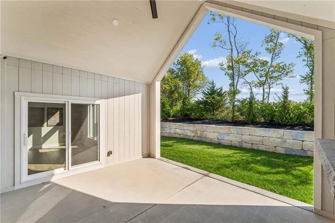
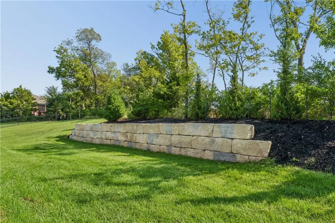
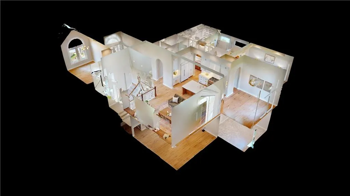
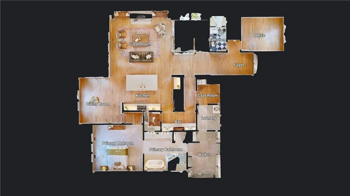
Exceptional new construction in Canyon Creek Forest, featuring over $60,000 in thoughtful, high-quality upgrades throughout. This 4-bedroom, 4-bath home was designed with comfort, efficiency, and entertaining in mind. The chef's kitchen features upgraded cabinetry, including 10' tall cabinets, five-piece drawer faces, extra drawers, tray dividers, and a walnut island with skirted posts, custom wood vent hood, a Wolf stove, quartz countertops with mitered edge, a sub-zero refrigerator, and designer-tile backsplash. The great room offers a fireplace with limestone mantel and hearth, flanking cabinets with tambour detailing, and graceful arches. Hardwood flooring flows through the office and the lower level rec room and hallway. The owner's suite includes a spa-inspired primary bath with zero-entry frameless glass shower, quartz wall cap, bench and niche, free-standing tub with quartz ledge, walnut trim, and LED lighting, plus upgraded walnut cabinetry and countertops. Beautiful back patio with an outdoor fireplace and lovely backyard with added trees for privacy. High-efficiency systems include a 96% AFUE variable-speed furnace, 2-zone electronic climate control, and upgraded low-voltage wiring throughout.
| Elementary School | Middle School | High School |
|---|---|---|
| Canyon Creek Elementary School | Prairie Trail Middle School | Olathe Northwest High School |
| Price History | |
|---|---|
| 8/28/2026 | Listed $1,000,000 |
General Features
| Living Area | 3286 |
|---|---|
| Sewer | Public Sewer |
| Heating | Forced Air,Zoned |
| Cooling | Electric |
| Possession | Funding |
| Roof | Composition |
| Appliances | Cooktop,Dishwasher,Disposal,Exhaust Fan,Refrigerator,Gas Range,Stainless Steel Appliance(s) |
| HOA Fee | 195 |
| Garage Spaces | 3 |
| Association Fee Includes | Lawn Service,Snow Removal |
| Patio/Porch Features | Covered Patio |
| Architectural Style | Traditional |
| Construction Materials | Stone Trim,Stucco & Frame |
| Year Built | 2026 |
| Property Subtype | Villa |
| Ownership | Private |
| Assoc Fee Paid Per | Monthly |
| County | Johnson,KS |
| Property Type | Residential |
| Association Amenities | Trail(s) |
| HOA | Yes |
| Energy Efficient | Appliances,Thermostat |
| Subdivision Name | Canyon Creek Forest |
| Garage Y/N | Yes |
| Green Water Conservation | Low-Flow Fixtures |
| Full Baths | 4 |
| Status | Active |
| Directions | Take I-435 to KS-10 and then take the Cedar Creek Parkway exit. Turn right onto Canyon Creek Blvd. Turn right onto 99th St and then left onto W 98th St. At the traffic circle,turn right onto Shady Be |
| High School | Olathe Northwest |
| City | Lenexa |
| Association Name | Canyon Creek Forest |
| High School District | Olathe |
| MLS Area | 325 - N=75th;S=1-435;E=1-35;W=Moonlight Rd |
| Lot Size Units | Square Feet |
| Lot Size Square Feet | 18728.07 |
| Listing Terms | Cash,Conventional,FHA,VA Loan |
| Elementary School | Canyon Creek |
| Middle/Junior High School | Prairie Trail |
| Public Remarks | Exceptional new construction in Canyon Creek Forest,featuring over $60,000 in thoughtful,high-quality upgrades throughout. This 4-bedroom,4-bath home was designed with comfort,efficiency,and entertai |
| Virtual Tour | https://my.matterport.com/show/?m=7wPDToPLy5m&brand=0 |
| Builder Name | Roser Homes |
| Standard Status | Active |
| In Flood Plain | No |
| Virtual Tour | https://my.matterport.com/show/?m=7wPDToPLy5m |
| HMS_MaintenanceProvidedYN | Yes |
Interior Features
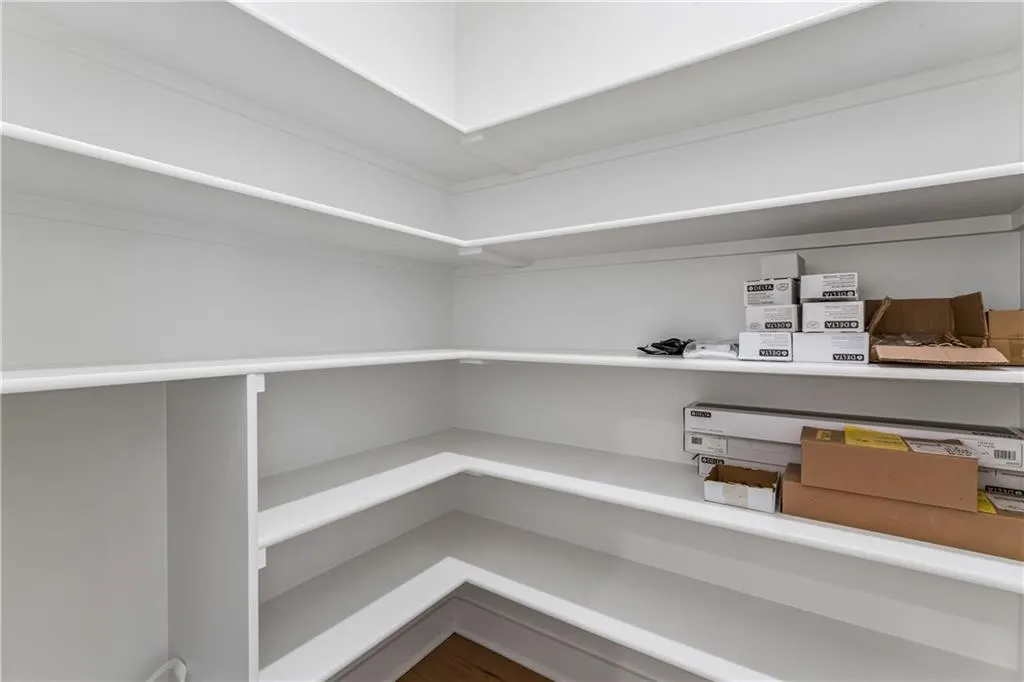
| Interior Amenities | Custom Cabinets,Kitchen Island,Painted Cabinets,Pantry,Walk-In Closet(s) |
|---|---|
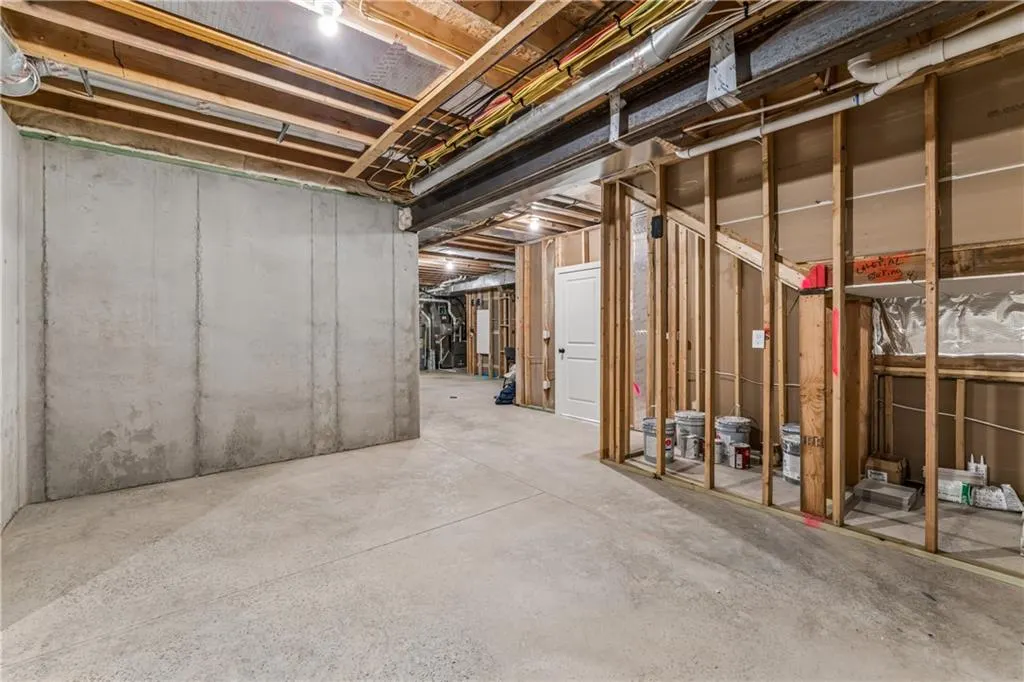
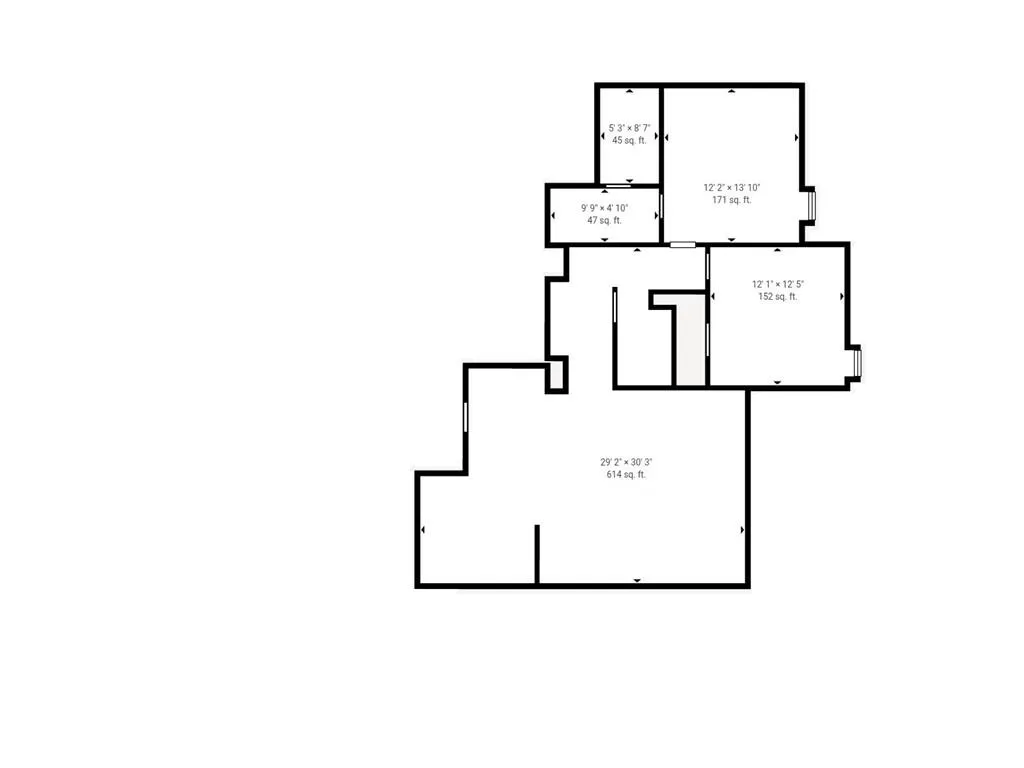
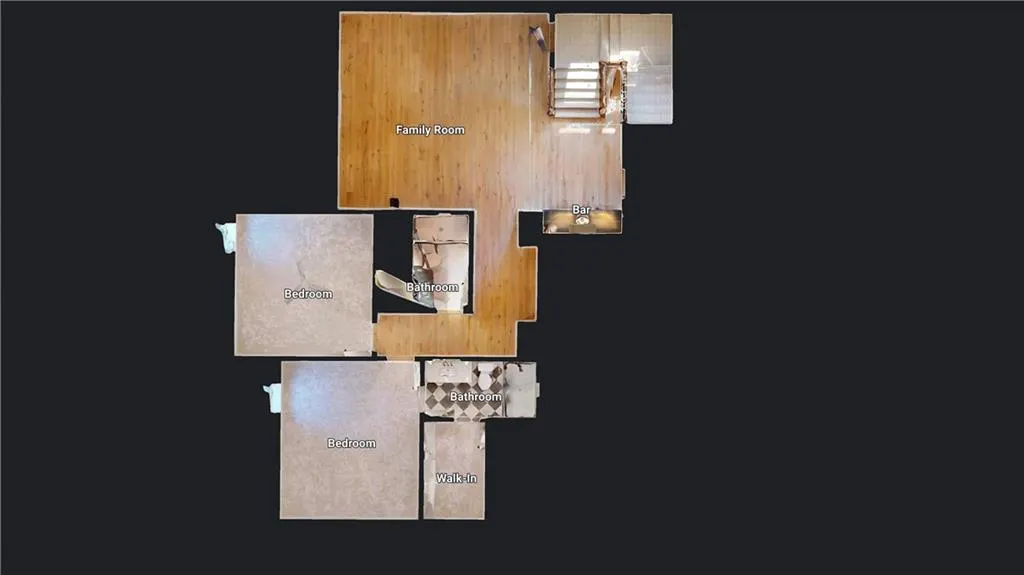
| Basement | Basement BR,Concrete,Egress Window(s),Finished,Full |
| Flooring | Carpet,Tile,Wood |
| Total Fireplaces | 1 |
| Fireplace Features | Great Room |
| Basement (Y/N) | Yes |
| Air Conditioning Y/N | Yes |
| Window Features | Thermal Windows |
| Fireplace Y/N | Yes |
| Above Grade Finished Area | 2576 |
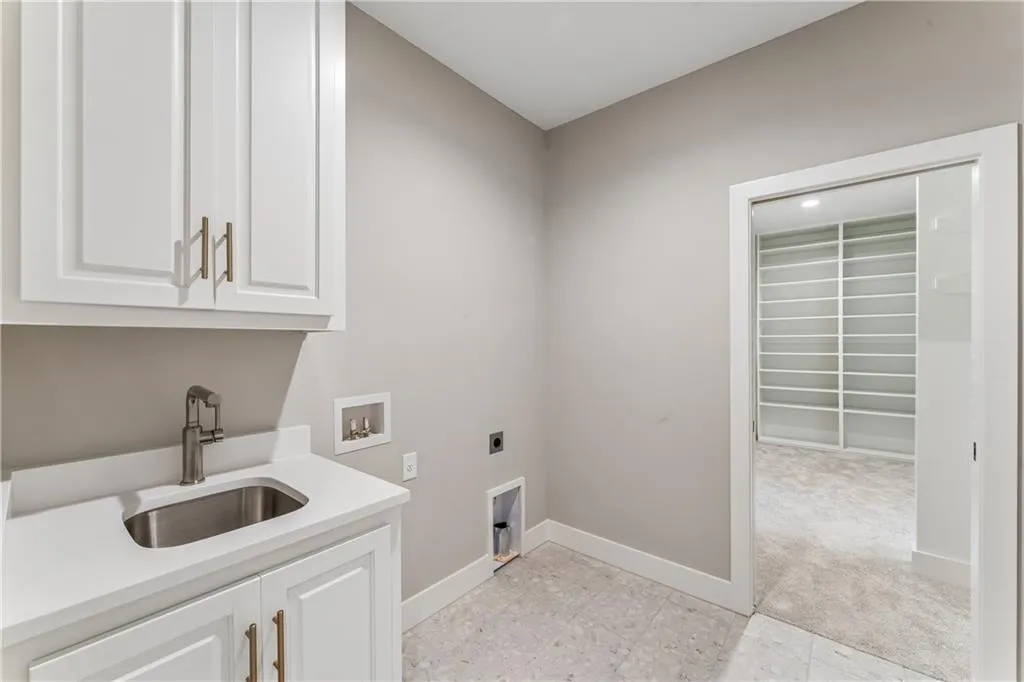
| Laundry Features | Laundry Room,Main Level |
| Total Bedrooms | 4 |
| Below Grade Finished Area | 710 |
| Dining Area Features | Breakfast Area,Eat-In Kitchen |
| Floor Plan Features | Reverse 1.5 Story |
Exterior Features
| Parking Features | Attached,Built-In,Garage Faces Front |
|---|---|
| Lot Features | City Lot,Level,Many Trees |
| Water Source | Public |
| Lot Size Area | 18728.07 |
| Road Surface Type | Paved |
| Road Responsibility | Public Maintenance |
| Other Room Features | Breakfast Room,Entry,Family Room,Great Room,Main Floor BR,Main Floor Primary Bedroom |
Amenities
- Foreclosure
- Views
- Short Sale
- New Construction
- Adult 55+
- Lease To Own
- No HOA Fees
- Furnished
- Primary On Main
- Air Conditioning
- Seller Finance
- Green
- Fixer Upper
- Horse
- Golf
- Fireplace
- Deck
- Garage
- Basement
- Pool
Property vs Single Family Average in 66227
Price
Taxes
Year Built
Visits
 The information displayed on this page is confidential, proprietary, and copyrighted information of Heartland Multiple Listing Service, Inc. (