
Open House Mon, Sep 14th 11:00 AM - 05:00 PM - New Construction


Address
2846 W 133rd Terrace, Leawood, KS
Price
$ 992,931
Property Attributes
- MLS#2515797
- TypeSingle Family
- Listing Status Active
- CountyJOHNSON - KS
- CityLeawood
- Area340 - N=I-435 - S=135th - E=State Ln - W=Pflumm
- NeighborhoodEast Village of Leawood
- Zip66209
- StyleContemporary
- Year Built2024
- Taxes$ 15821
- Price$ 992,931
- Bedrooms4
- Full Bathrooms2
- Half Bathrooms1
- Sqr Footage2434
- Lot Size0.119995 Acres
Data Source:
Heartland MLS (HMLS)
Property Description
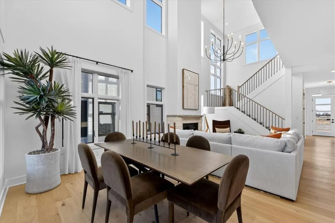
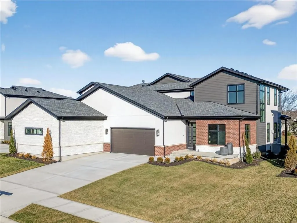
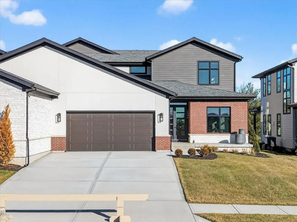
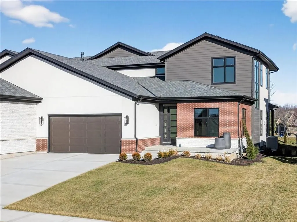
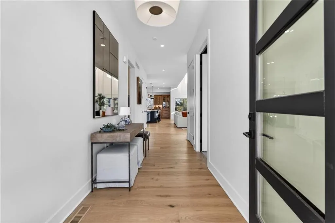
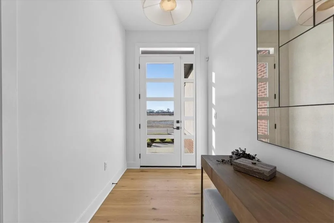
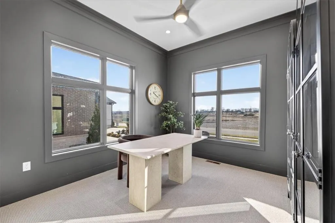
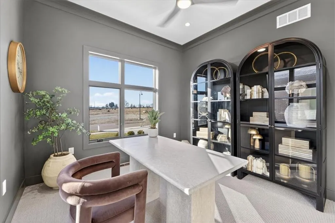
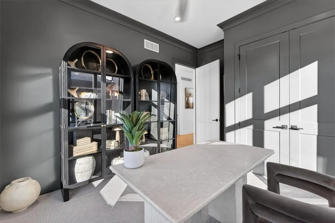
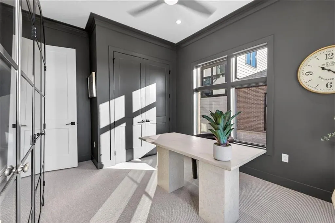
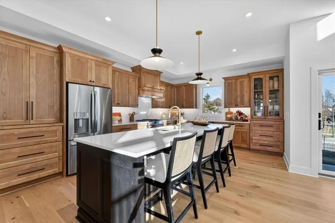
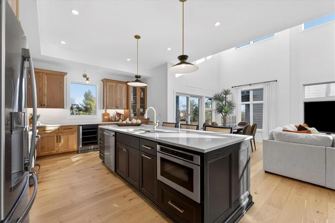
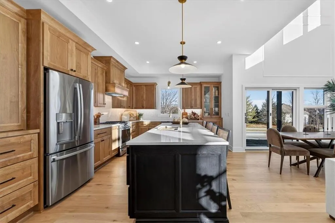
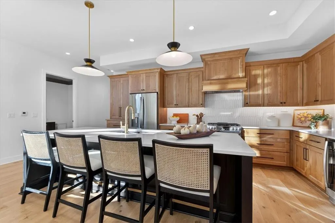
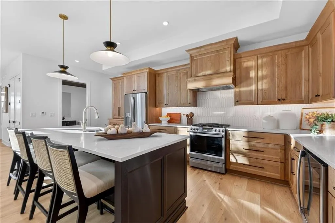
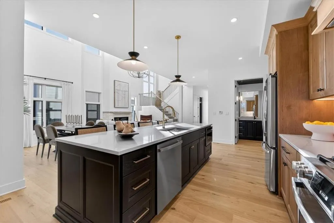
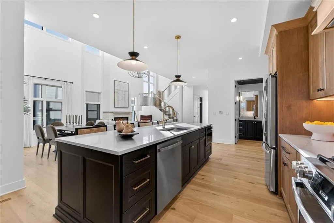
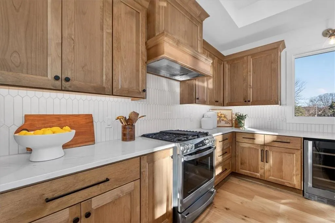
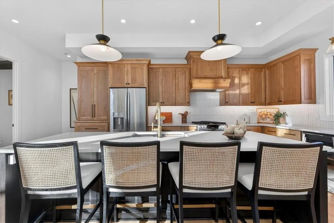
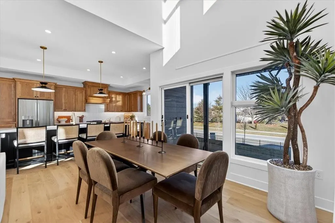
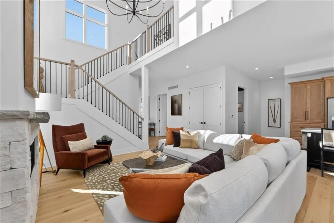
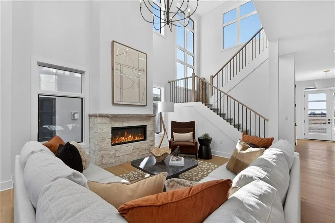
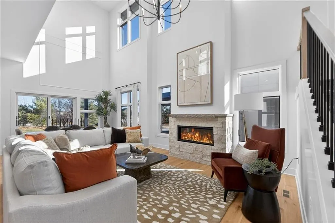
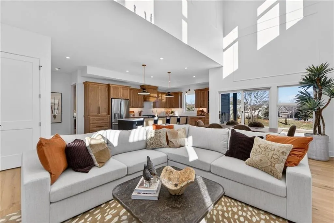
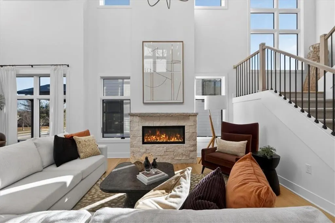
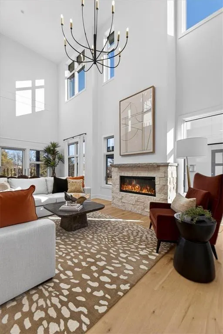
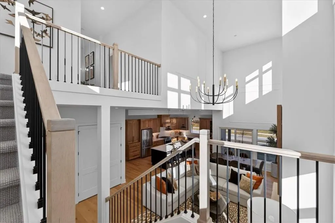
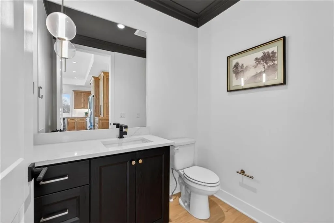
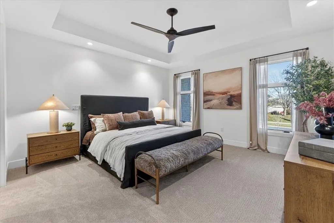
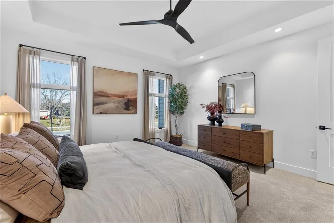
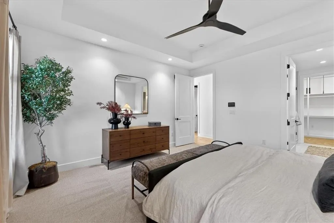
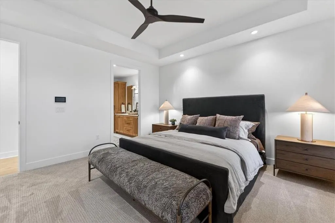
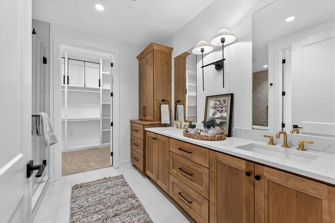
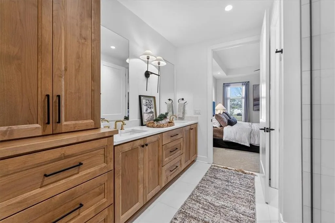
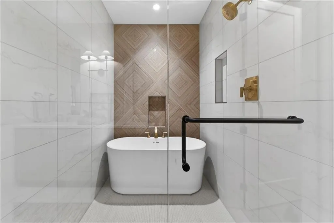
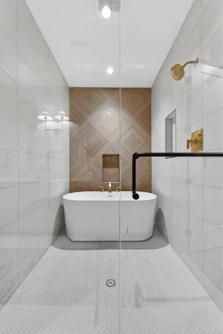
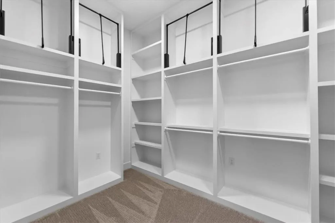
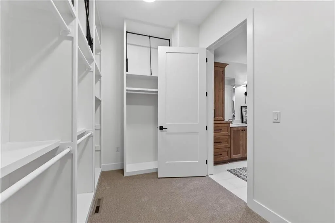
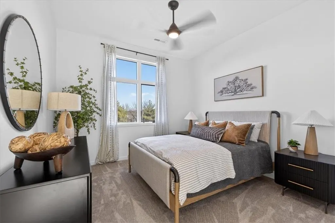
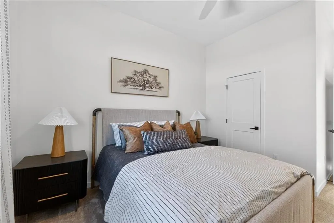
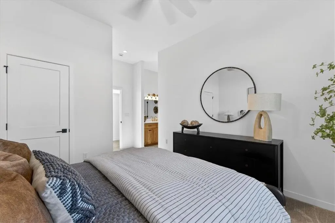
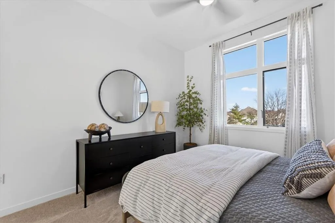
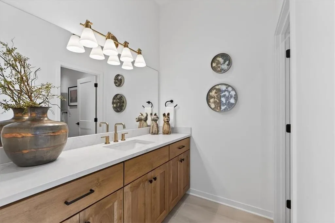
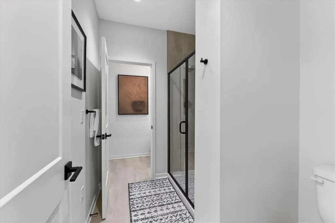
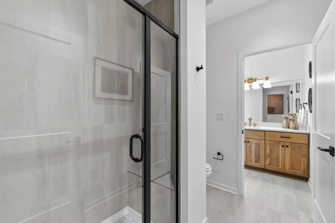
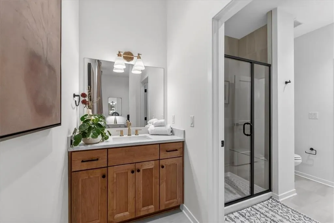
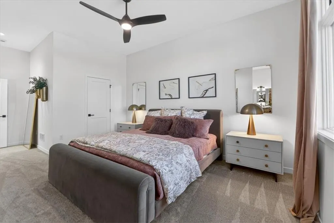
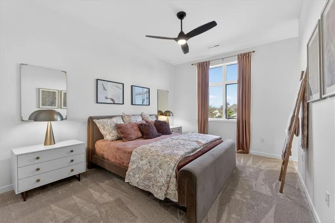
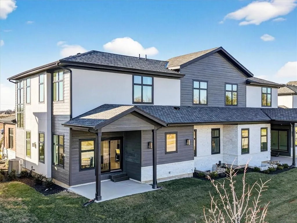
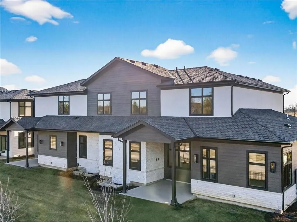
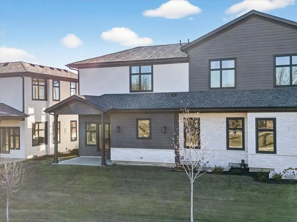
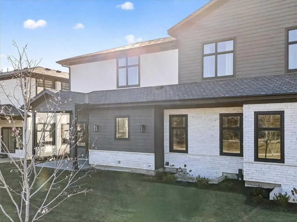
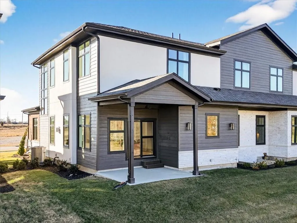
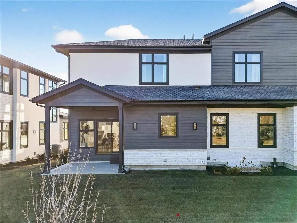
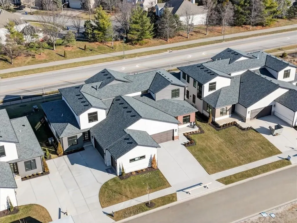
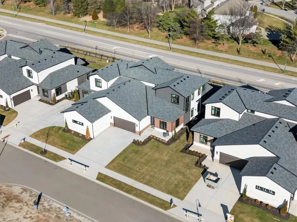
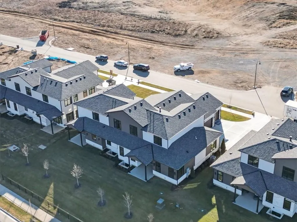
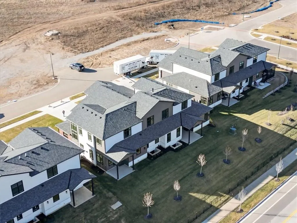
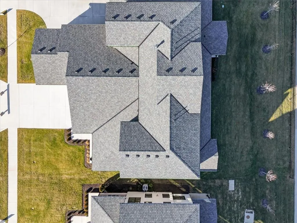
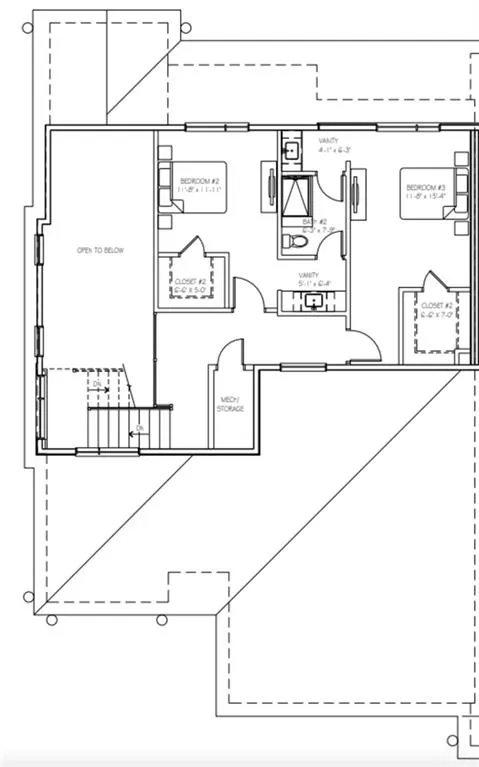
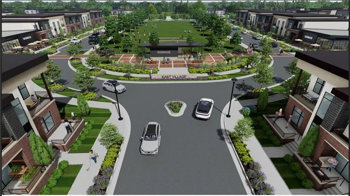
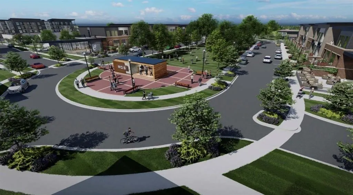
READY NOW! The Aspen by Oddo Development on Lot 11A offers the perfect blend of luxury, convenience, and low-maintenance living in East Village Leawood, one of Leawood's most exciting new mixed-use communities. This beautifully designed 1.5-story twin villa features 3+ bedrooms, 2.1 bathrooms, and a versatile floor plan that lives large while offering the ease of main-level living. The main floor includes a spacious primary suite plus a flexible room ideal for a home office, guest room, or den. The stunning kitchen serves as the heart of the home, showcasing an oversized island, abundant cabinetry, and seamless flow into the dining and living areas. Soaring 21-foot ceilings and expansive windows fill the space with natural light, creating an open and inviting atmosphere perfect for both everyday living and entertaining. Privately located behind the kitchen, the primary suite offers a peaceful retreat complete with a spa-inspired bath featuring abundant cabinetry, a luxurious wet room, and a large walk-in closet. Upstairs, two additional bedrooms share a convenient Hollywood bath, providing comfortable accommodations for family and guests. The floor plan also offers an ideal location for a future three-stop elevator. Beyond the home, East Village Leawood presents a unique lifestyle centered around Chadwick Park, the community's gathering space. The park will be framed by elegant brownstones and townhomes, while future retail, dining, and entertainment destinations will anchor the east and west ends of the development. Enjoy maintenance-provided living, exceptional walkability, and the opportunity to be part of a vibrant new community unlike anything else in Leawood. Experience elevated living in The Aspen at East Village Leawood—available now and ready to welcome you home.
| Elementary School | Middle School | High School |
|---|---|---|
| Mission Trail Elementary School | Leawood Middle | Blue Valley North High School |
| Price History | |
|---|---|
| 10/18/2024 | Listed $974,700 |
General Features
| Living Area | 2434 |
|---|---|
| Sewer | Public Sewer |
| Heating | Forced Air |
| Cooling | Electric |
| Possession | Funding |
| Roof | Composition |
| Appliances | Dishwasher,Disposal,Microwave,Refrigerator,Built-In Oven |
| HOA Fee | 315 |
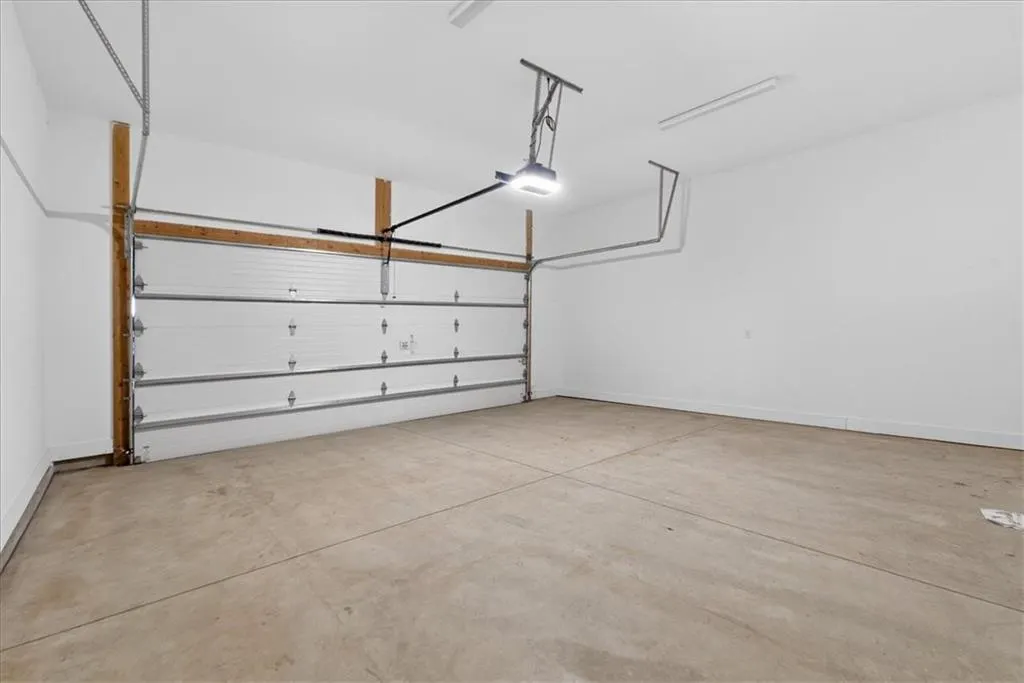
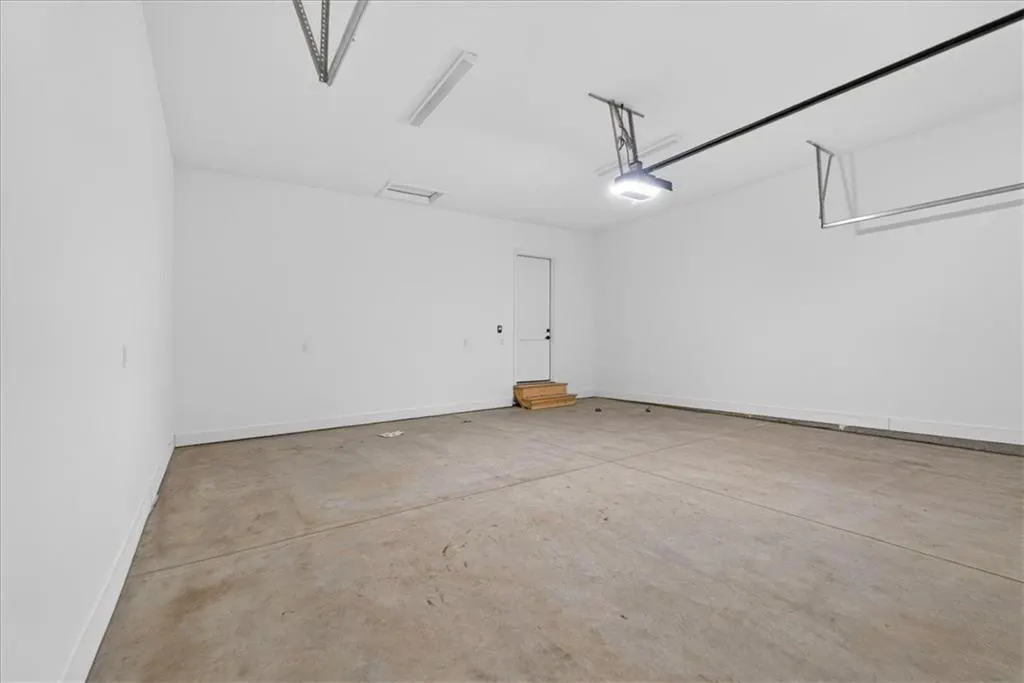
| Garage Spaces | 2 |
| Association Fee Includes | Curbside Recycle,Lawn Service,Snow Removal,Trash |
| Patio/Porch Features | Patio |
| Architectural Style | Contemporary |
| Security Features | Smoke Detector(s) |
| Construction Materials | Brick/Mortar,Stone & Frame,Stucco |
| Year Built | 2024 |
| Property Subtype | Villa |
| Ownership | Private |
| Assoc Fee Paid Per | Monthly |
| County | Johnson,KS |
| Property Type | Residential |
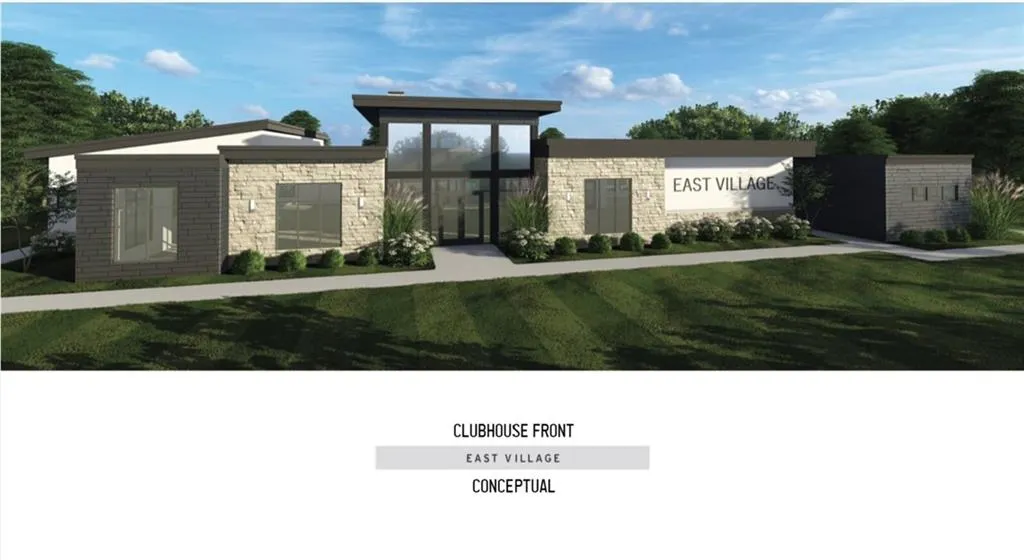
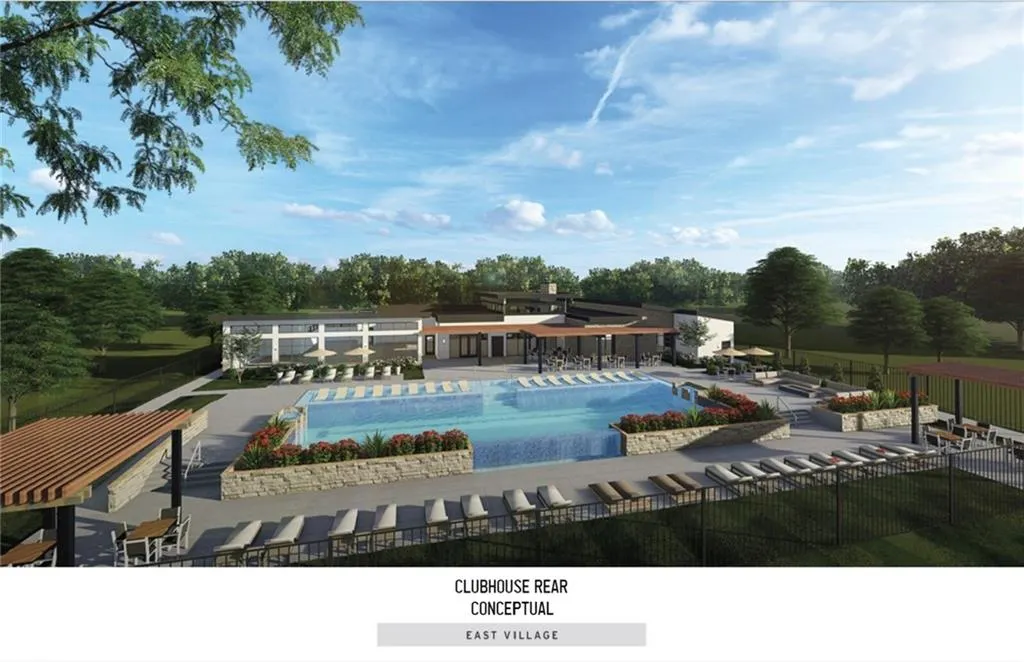
| Association Amenities | Clubhouse,Exercise Room,Pool,Trail(s) |
| HOA | Yes |
| Subdivision Name | East Village of Leawood |
| Garage Y/N | Yes |
| Full Baths | 2 |
| Status | Active |
| Directions | East on 135th turn North on Pawnee and East onto 133rd Terr. into community. |
| High School | Blue Valley North |
| City | Leawood |
| Association Name | Oddo Development Company,Inc. |
| High School District | Blue Valley |
| MLS Area | 340 - N=I-435;S=135th;E=State Ln;W=Pflumm |
| Lot Size Units | Acres |
| Lot Size Square Feet | 5227.2 |
| Listing Terms | Cash,Conventional |
| Elementary School | Mission Trail |
| Middle/Junior High School | Leawood Middle |
| Property Condition | Never Occupied |
| Public Remarks | READY NOW! The Aspen by Oddo Development on Lot 11A offers the perfect blend of luxury,convenience,and low-maintenance living in East Village Leawood,one of Leawood's most exciting new mixed-use comm |
| Builder Name | Oddo Construction |
| Standard Status | Active |
| In Flood Plain | No |
| Virtual Tour | https://iframe.videodelivery.net/a0a86497e8f73dd2a95b112d16cab0fe |
| HMS_MaintenanceProvidedYN | Yes |
Interior Features
| Interior Amenities | Kitchen Island,Vaulted Ceiling(s),Walk-In Closet(s) |
|---|---|
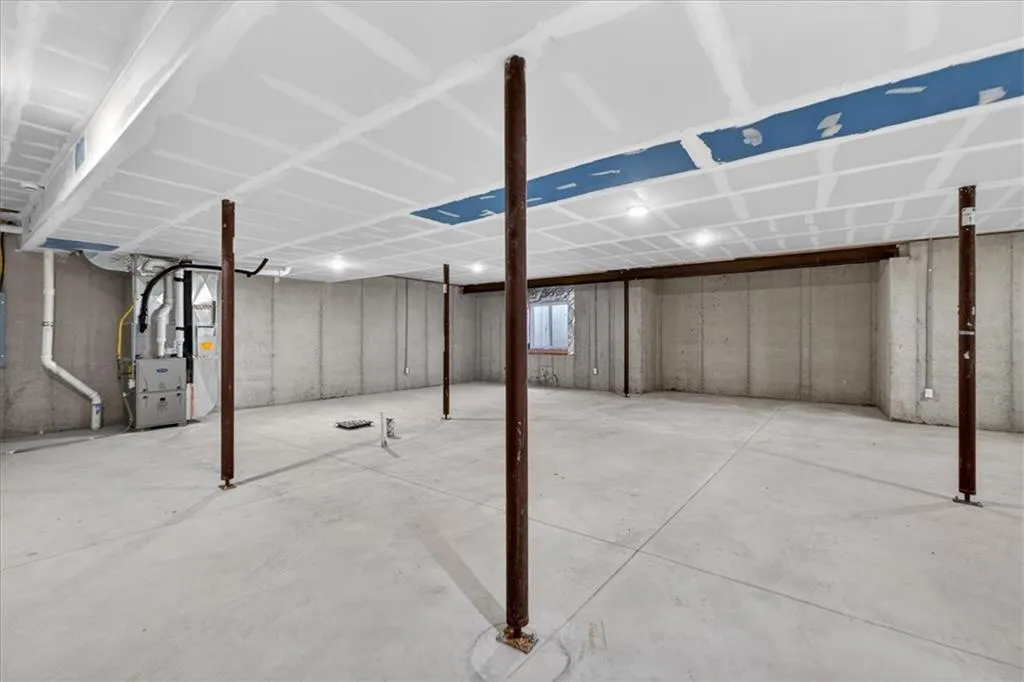
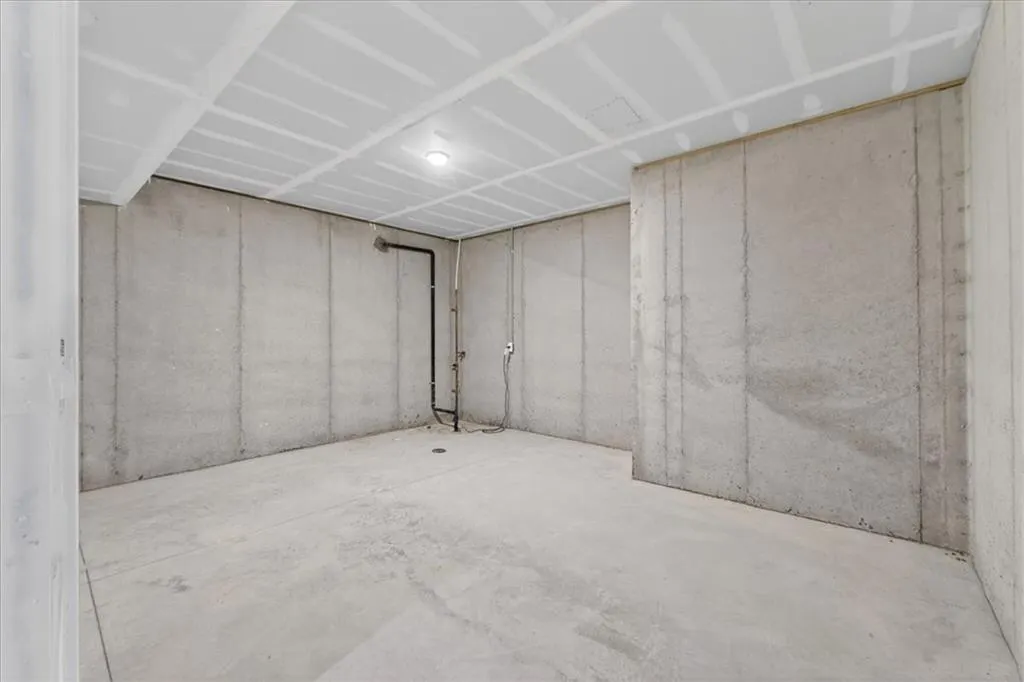
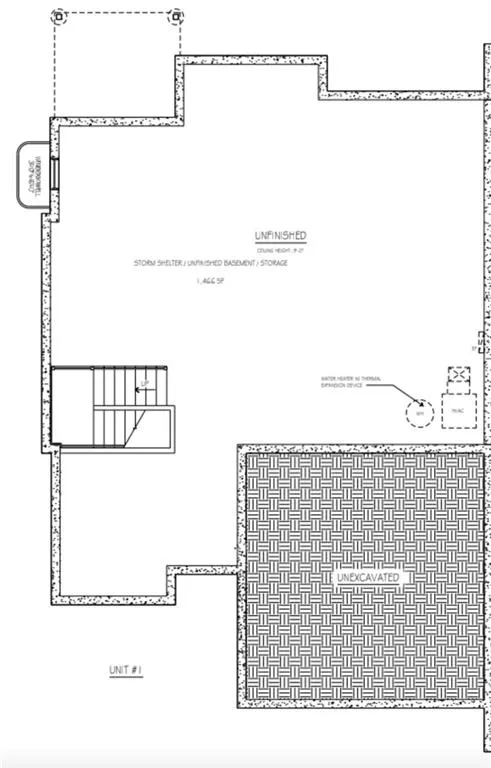
| Basement | Egress Window(s),Full,Unfinished,Stubbed for Bath,Sump Pump |
| Flooring | Carpet,Ceramic Floor,Wood |
| Total Fireplaces | 1 |
| Fireplace Features | Gas,Great Room |
| Basement (Y/N) | Yes |
| Air Conditioning Y/N | Yes |
| Fireplace Y/N | Yes |
| Above Grade Finished Area | 2434 |
| Half Baths | 1 |
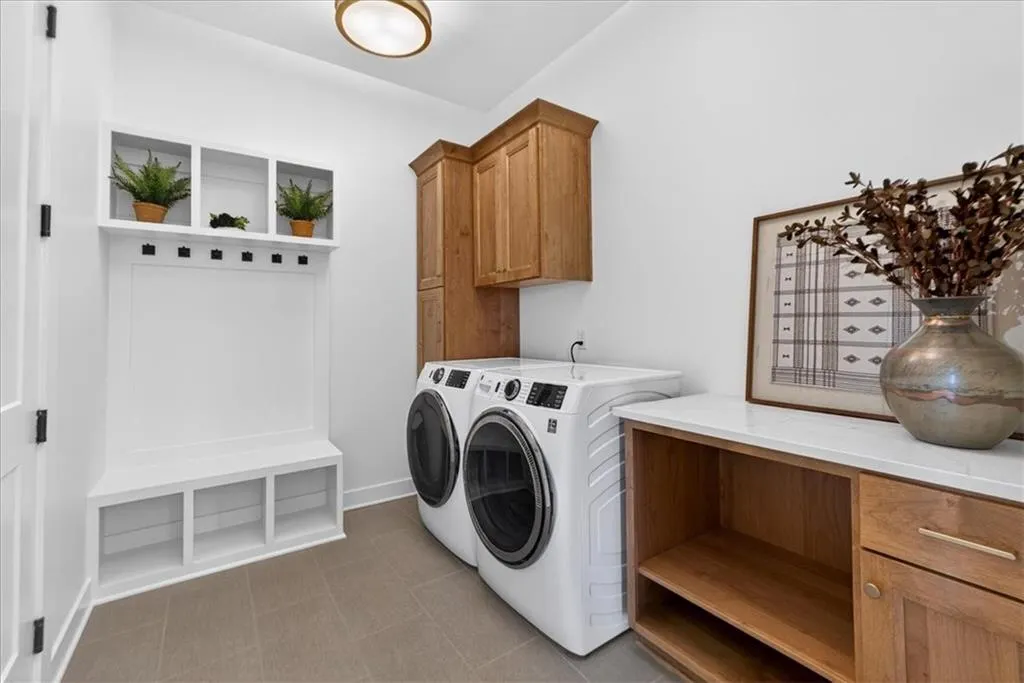
| Laundry Features | Laundry Room,Main Level |
| Total Bedrooms | 4 |
| Dining Area Features | Eat-In Kitchen,Liv/Dining Combo |
| Floor Plan Features | 1.5 Stories |
Exterior Features
| Parking Features | Attached,Garage Faces Front |
|---|---|
| Lot Features | City Lot |
| Water Source | Public |
| Lot Size Area | 0.12 |
| Road Surface Type | Paved |
| Builder Model | Aspen |
| Road Responsibility | Private Maintenance |
| Other Room Features | Den/Study,Great Room,Mud Room |
Amenities
- Foreclosure
- Views
- Short Sale
- New Construction
- Adult 55+
- Lease To Own
- No HOA Fees
- Furnished
- Primary On Main
- Air Conditioning
- Seller Finance
- Green
- Fixer Upper
- Horse
- Golf
- Fireplace
- Deck
- Garage
- Basement
- Pool
Property vs Single Family Average in 66209
Price
Taxes
Year Built
Visits
 The information displayed on this page is confidential, proprietary, and copyrighted information of Heartland Multiple Listing Service, Inc. (