
Address
11209 Walnut Street, Kansas City, MO
Price
$ 360,000
Property Attributes
- MLS#2639045
- TypeSingle Family
- Listing Status Active
- CountyJACKSON
- CityKansas City
- Area203 - South K.C. Mo-Grandview Area
- NeighborhoodRed Bridge
- Zip64114
- StyleTraditional
- Year Built1961
- Taxes$ 3887
- Price$ 360,000
- Bedrooms4
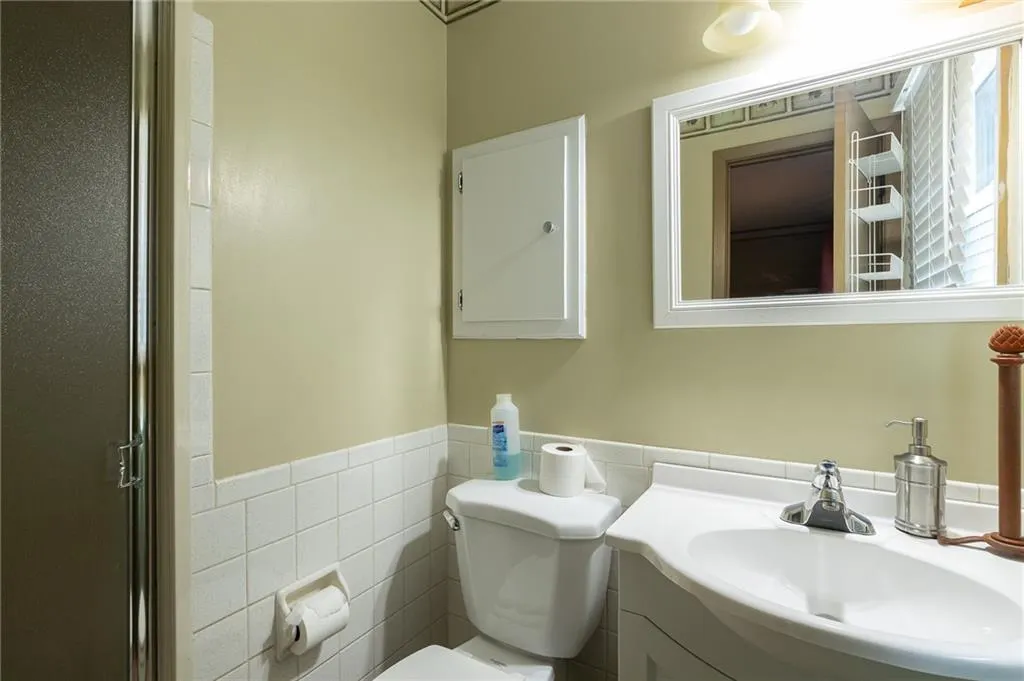
- Full Bathrooms2
- Half Bathrooms1
- Sqr Footage2158
- Lot Size0.3 Acres
Data Source:
Heartland MLS (HMLS)
Property Description
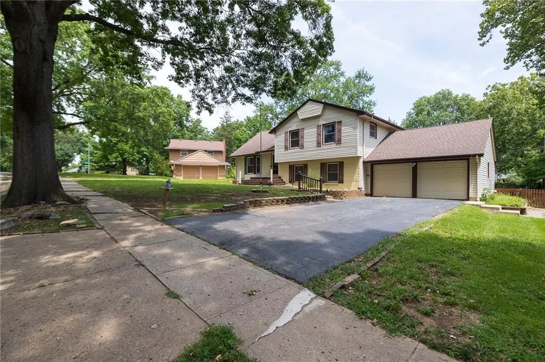
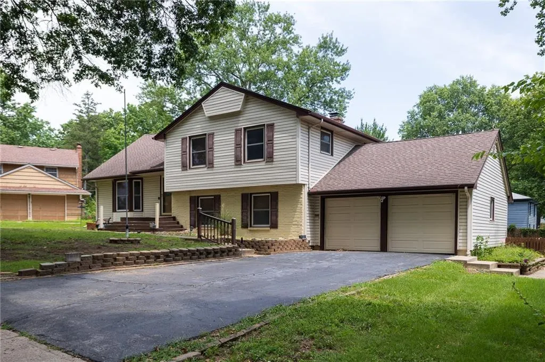
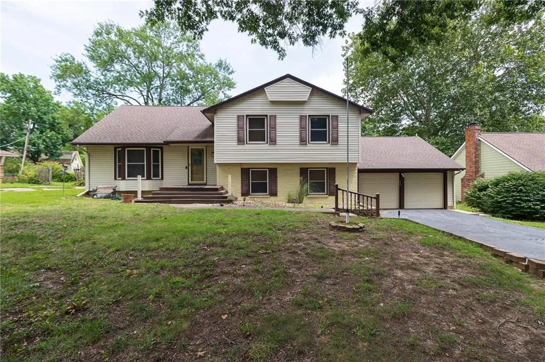
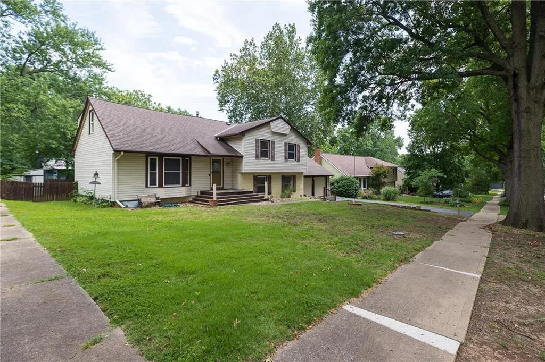
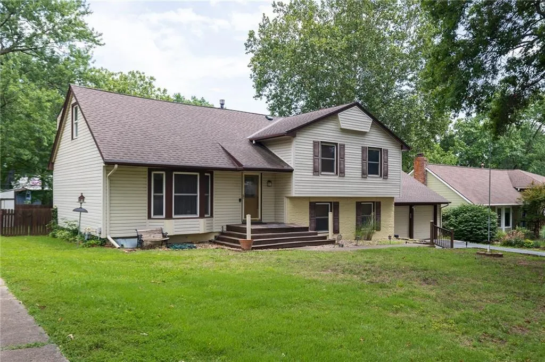
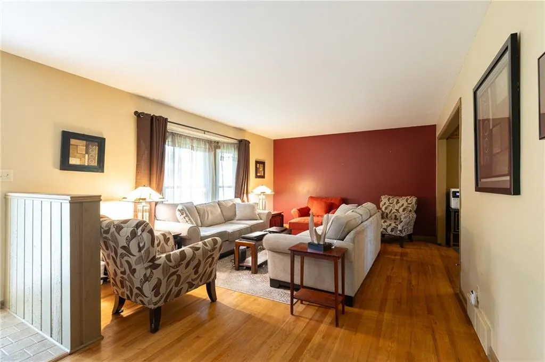
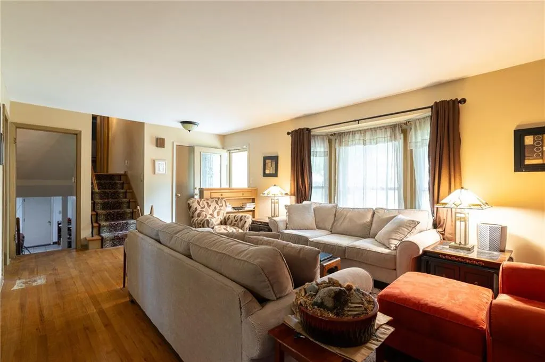
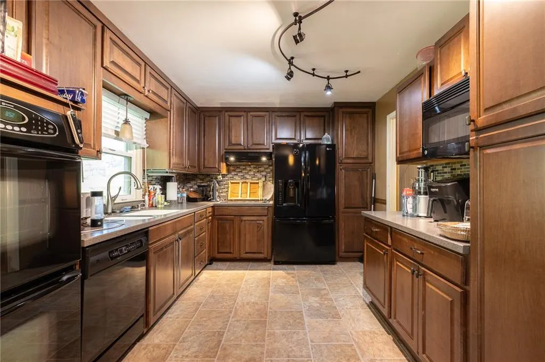
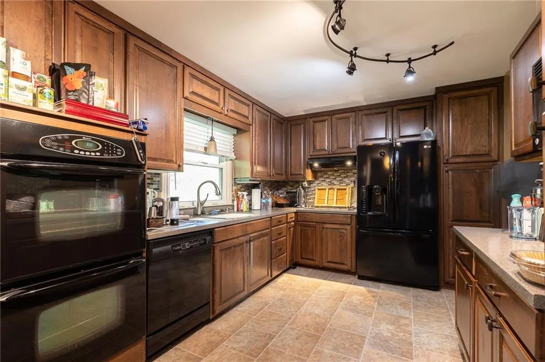
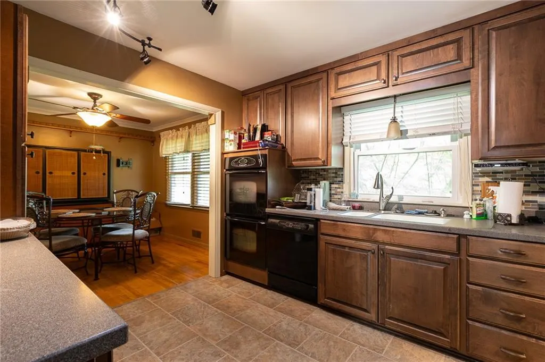
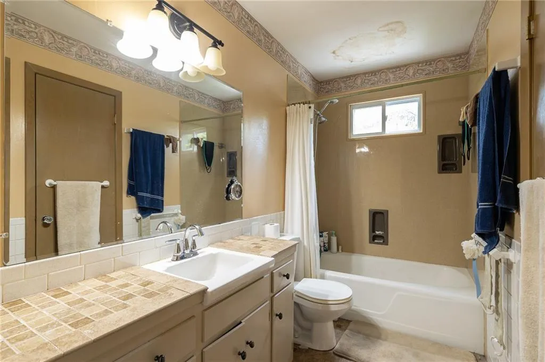
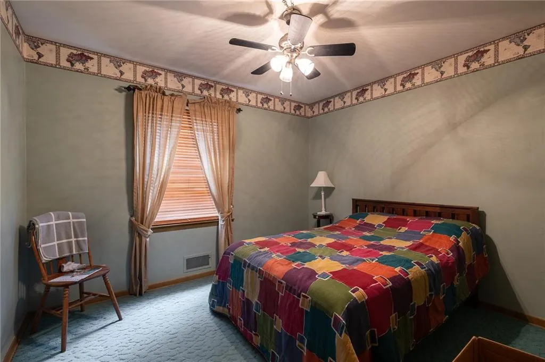
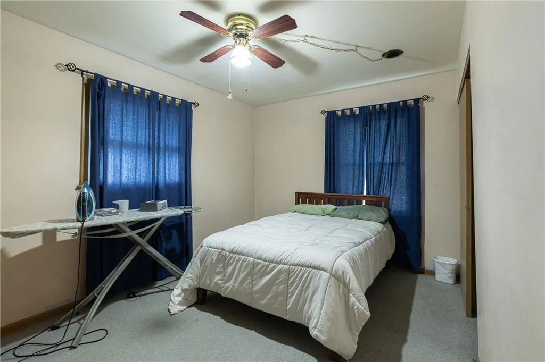
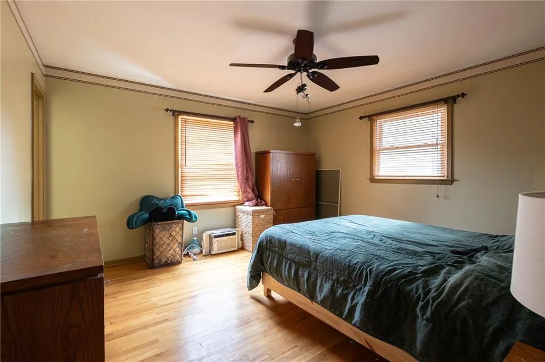
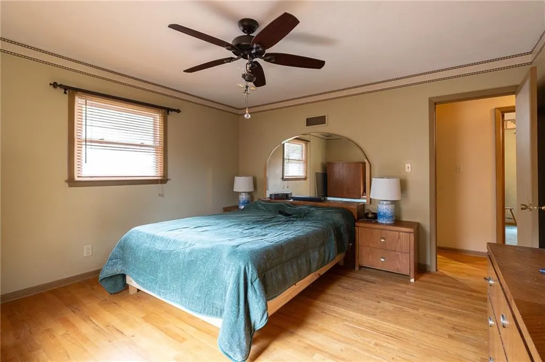
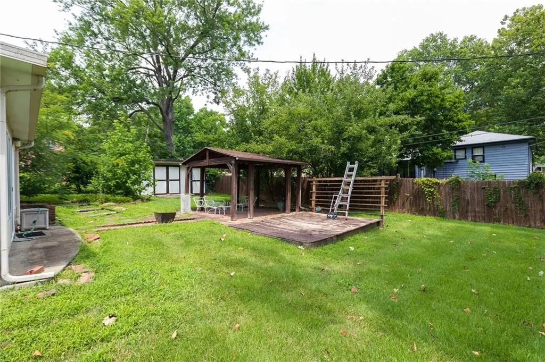
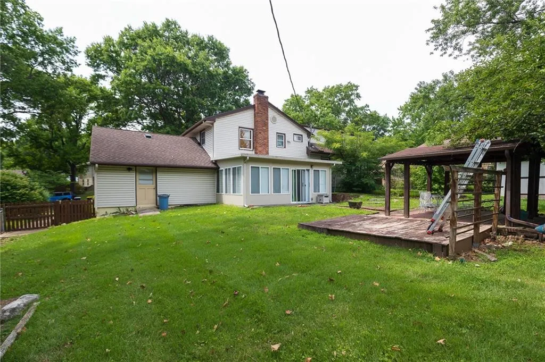
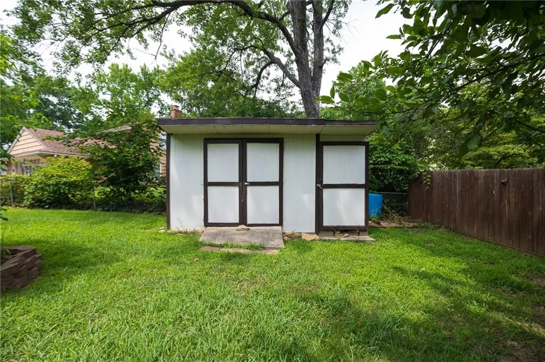
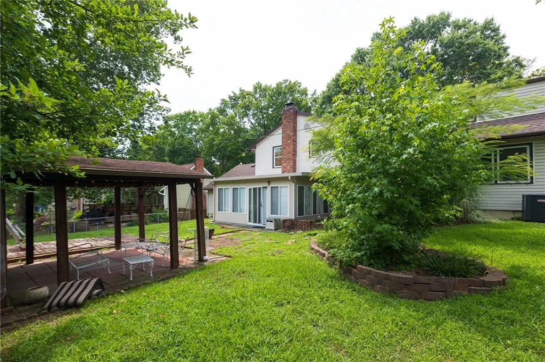
Now open for showings to the public! Had been on private agency. Very spacious home with lots of square footage, great location with easy access to highways, shopping and services. Wonderful back yard! Room to spread out and enjoy suburban living!
| Elementary School | Middle School | High School |
|---|---|---|
| Red Bridge Elementary School | Center Middle School | Center High School |
| Price History | |
|---|---|
| 8/27/2026 | Listed $360,000 |
General Features
| Living Area | 2158 |
|---|---|
| Sewer | Public Sewer |
| Heating | Natural Gas |
| Cooling | Attic Fan,Electric |
| Roof | Composition |
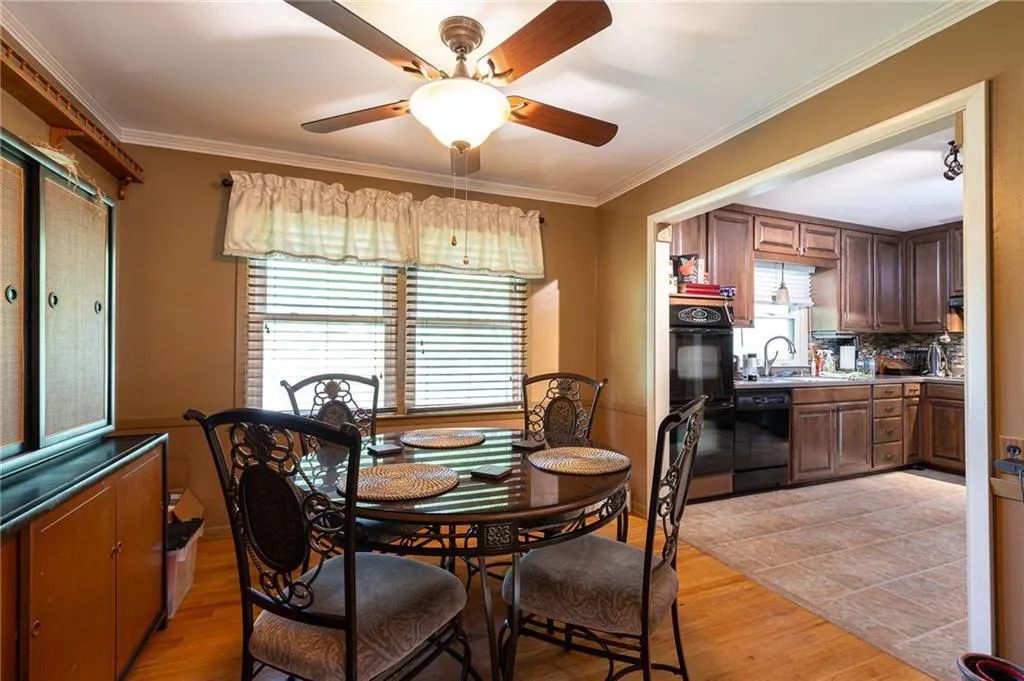
| Appliances | Cooktop,Dishwasher,Disposal,Double Oven,Exhaust Fan,Microwave,Refrigerator,Electric Range,Water Softener |
| HOA Fee | 75 |
| Garage Spaces | 2 |
| Association Fee Includes | Snow Removal |
| Patio/Porch Features | Deck,Patio |
| Architectural Style | Traditional |
| Security Features | Smoke Detector(s) |
| Construction Materials | Frame,Vinyl Siding |
| Year Built | 1961 |
| Property Subtype | Single Family Residence |
| Ownership | Private |
| Assoc Fee Paid Per | Annually |
| County | Jackson |
| Property Type | Residential |
| HOA | Yes |
| Subdivision Name | Red Bridge |
| Garage Y/N | Yes |
| Other Structures | Gazebo,Shed(s) |
| Full Baths | 2 |
| Status | Active |
| Directions | South on Wornall Road to 112th Street. Turn left to Walnut. Right on Walnut to second home on the left. |
| High School | Center |
| City | Kansas City |
| Association Name | Red Bridge |
| High School District | Center |
| MLS Area | 203 - South K.C. Mo/Grandview Area |
| Lot Size Units | Square Feet |
| Lot Size Square Feet | 13068 |
| Listing Terms | Cash,Conventional,FHA,VA Loan |
| Elementary School | Red Bridge |
| Middle/Junior High School | Center |
| Public Remarks | Now open for showings to the public! Had been on private agency. Very spacious home with lots of square footage,great location with easy access to highways,shopping and services. Wonderful back ya |
| Standard Status | Active |
| In Flood Plain | No |
| HMS_MaintenanceProvidedYN | No |
Interior Features
| Interior Amenities | Cedar Closet,Ceiling Fan(s),Pantry,Stained Cabinets,Walk-In Closet(s) |
|---|---|
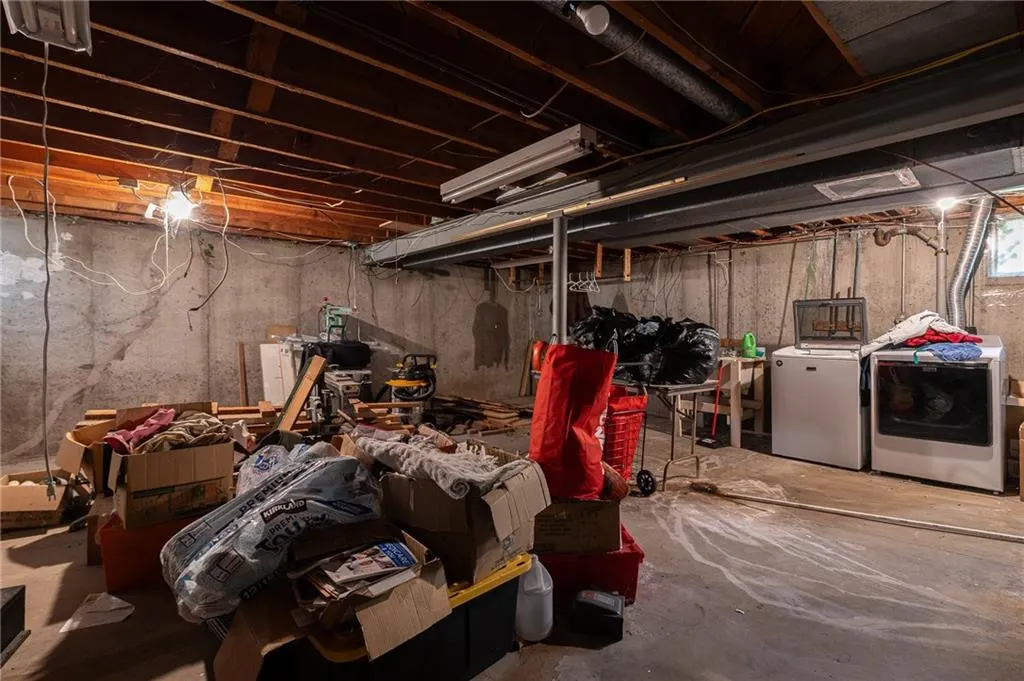
| Basement | Concrete,Inside Entrance |
| Flooring | Wood |
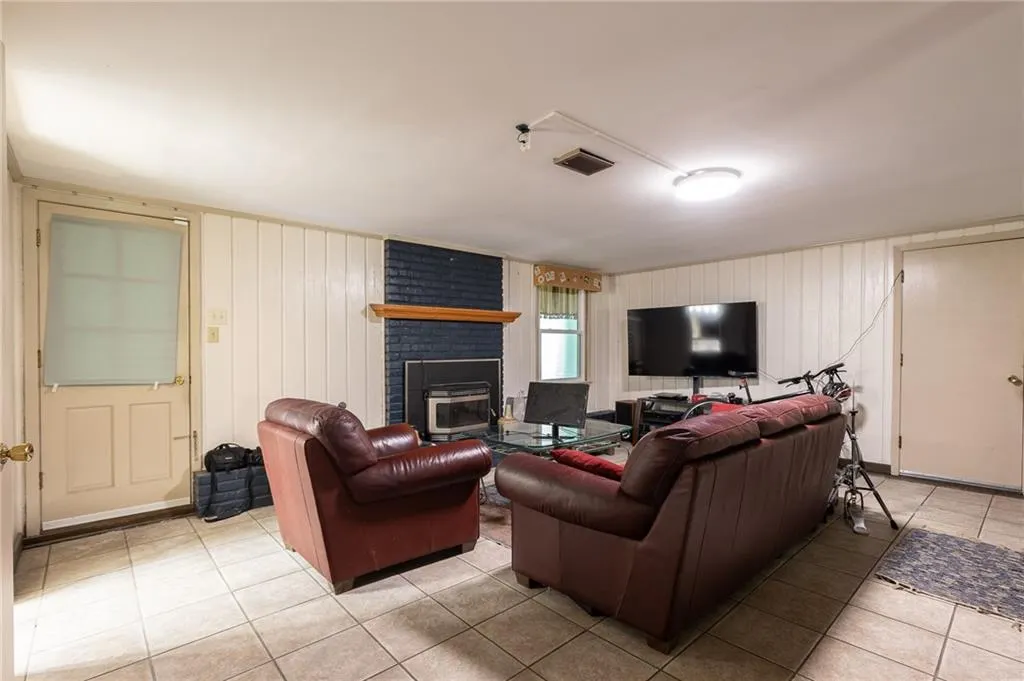
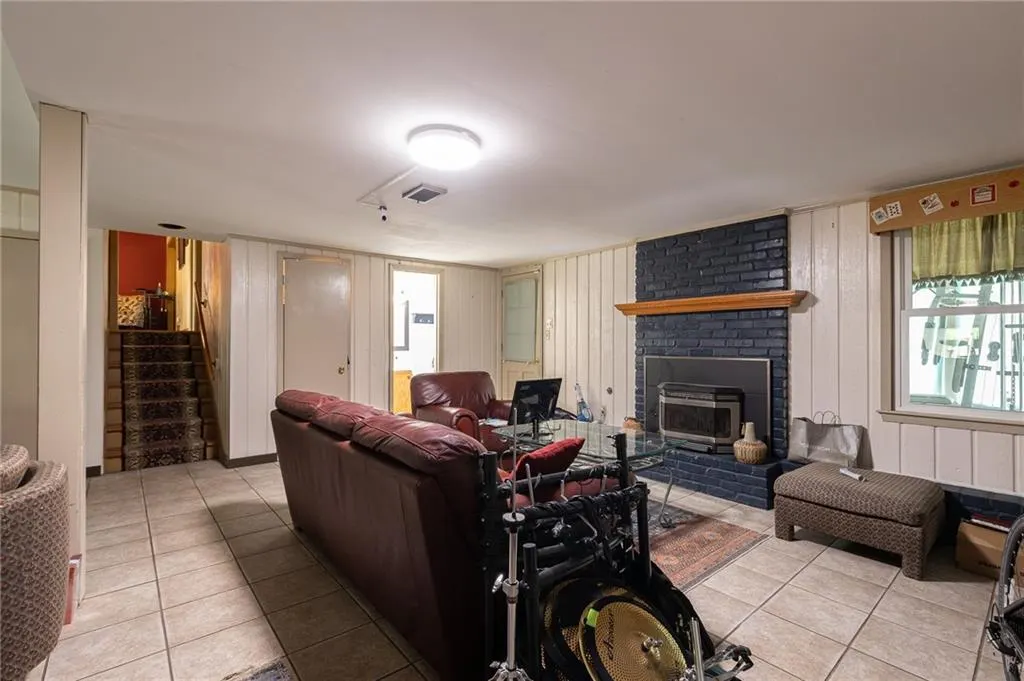
| Total Fireplaces | 1 |
| Fireplace Features | Family Room |
| Basement (Y/N) | Yes |
| Air Conditioning Y/N | Yes |
| Window Features | Window Coverings |
| Fireplace Y/N | Yes |
| Above Grade Finished Area | 1750 |
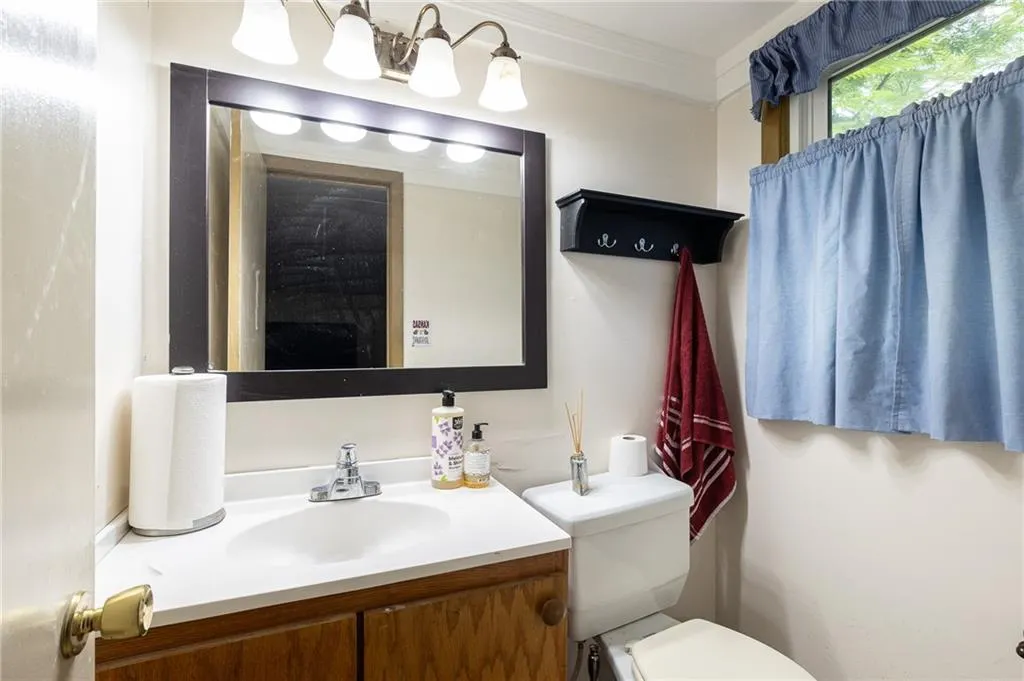
| Half Baths | 1 |
| Laundry Features | In Basement |
| Total Bedrooms | 4 |
| Below Grade Finished Area | 408 |
| Dining Area Features | Formal |
| Floor Plan Features | Side/Side Split,Tri Level |
Exterior Features
| Fencing | Metal,Wood |
|---|---|
| Parking Features | Attached,Garage Door Opener,Garage Faces Front |
| Lot Features | Sprinkler-In Ground |
| Water Source | Public |
| Lot Size Area | 13068 |
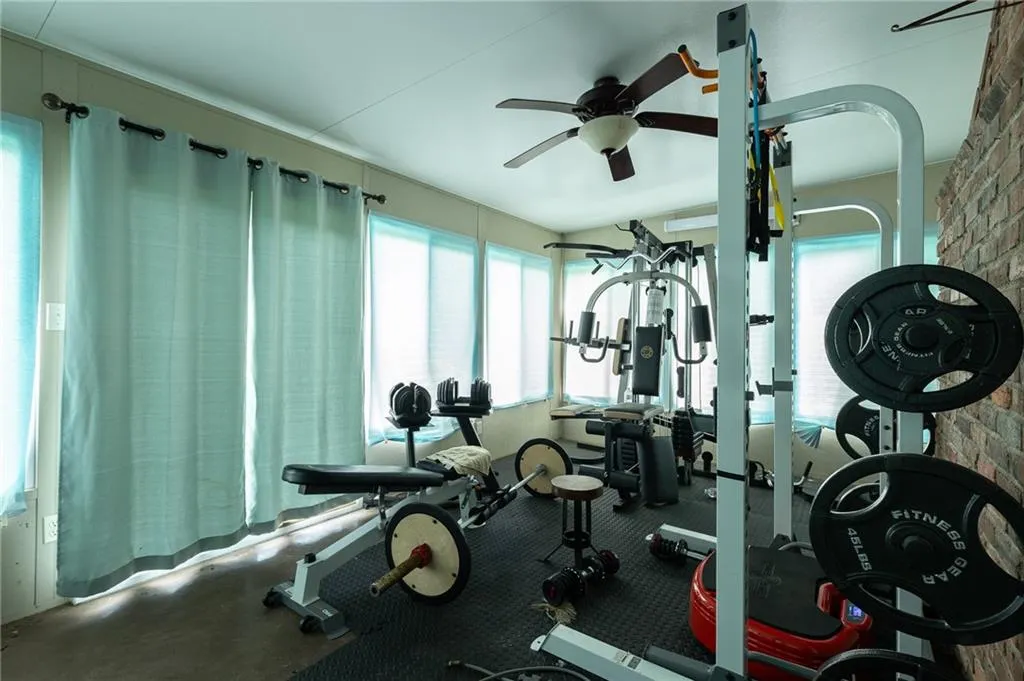
| Other Room Features | Family Room,Sun Room |
Amenities
- Foreclosure
- Views
- Short Sale
- New Construction
- Adult 55+
- Lease To Own
- No HOA Fees
- Furnished
- Primary On Main
- Air Conditioning
- Seller Finance
- Green
- Fixer Upper
- Horse
- Golf
- Fireplace
- Deck
- Garage
- Basement
- Pool
Property vs Single Family Average in 64114
Price
Taxes
Year Built
Visits
 The information displayed on this page is confidential, proprietary, and copyrighted information of Heartland Multiple Listing Service, Inc. (