
Price Reduction
Address
10543 Monroe Avenue, Kansas City, MO
Price
$ 334,900
Property Attributes
- MLS#2638943
- TypeSingle Family
- Listing Status Active
- CountyJACKSON
- CityKansas City
- Area203 - South K.C. Mo-Grandview Area
- NeighborhoodBirchwood Hills
- Zip64137
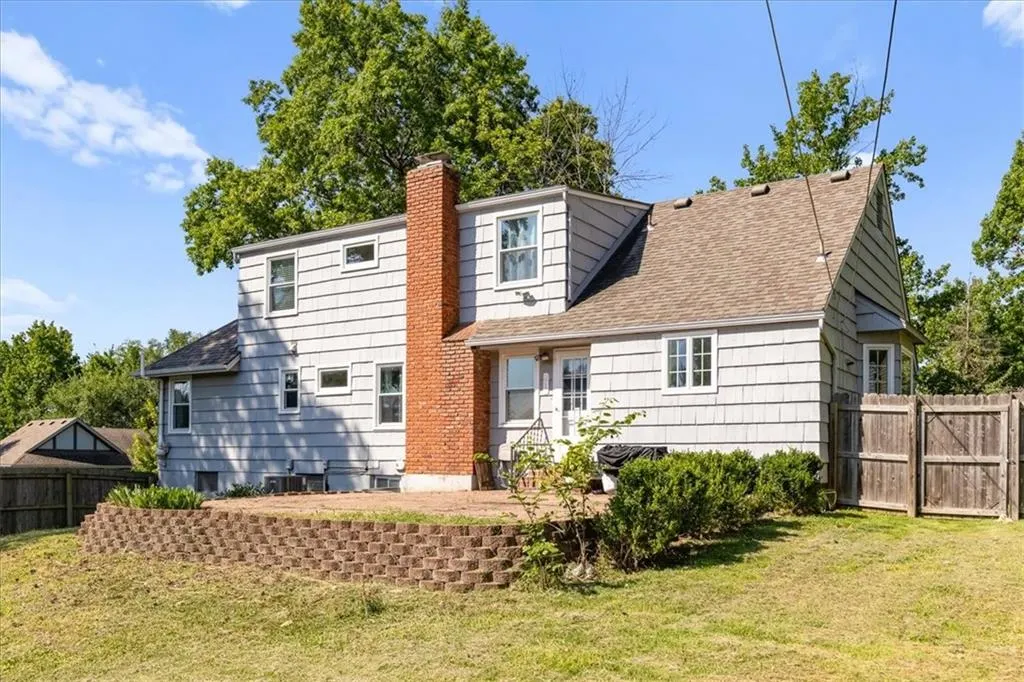
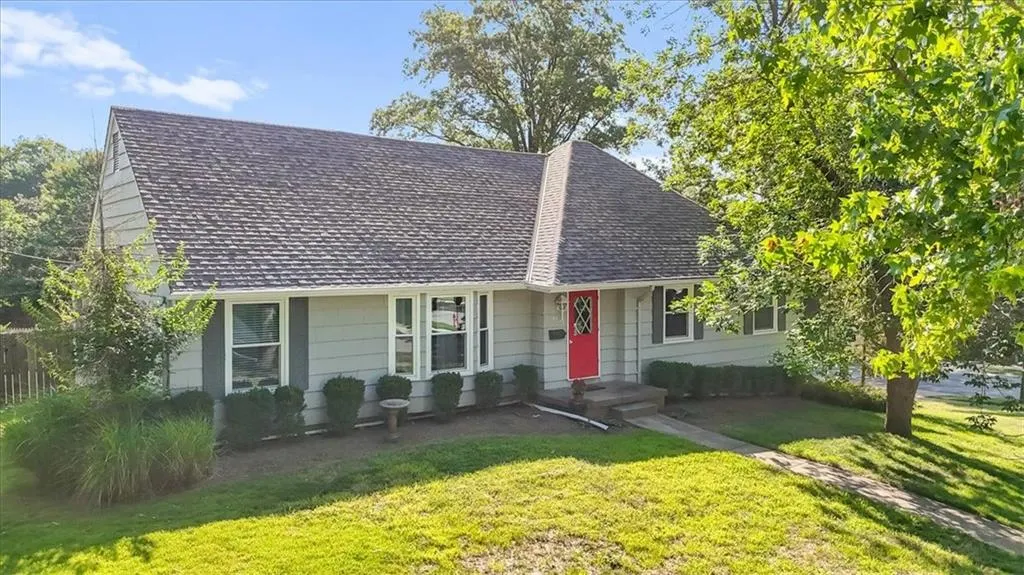
- StyleCape Cod,Traditional
- Year Built1961
- Taxes$ 3713
- Price$ 334,900
- Bedrooms7
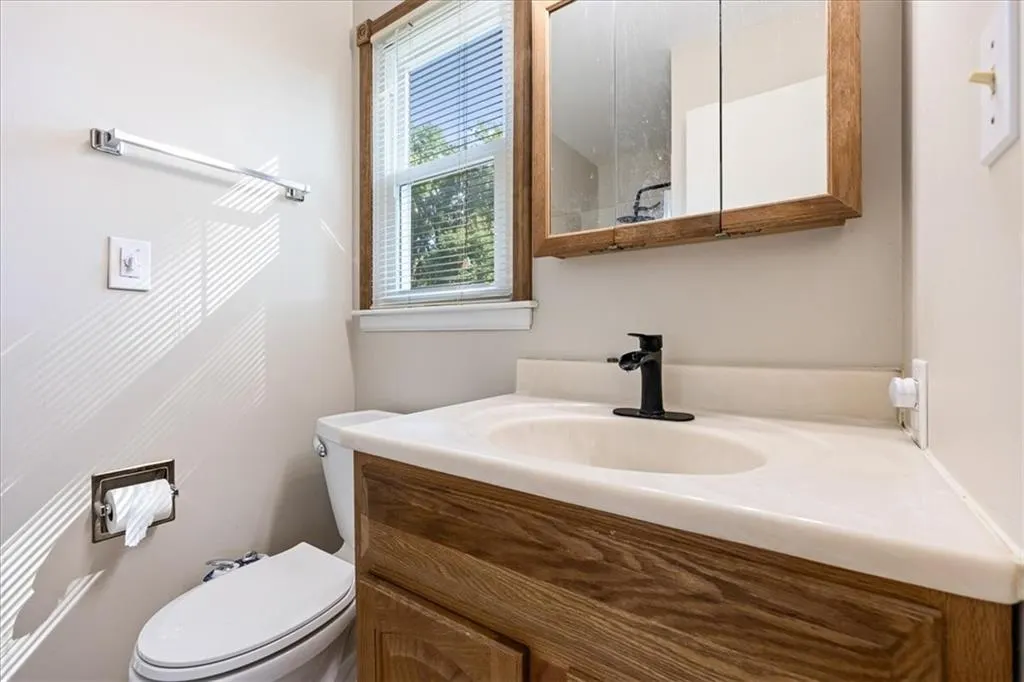
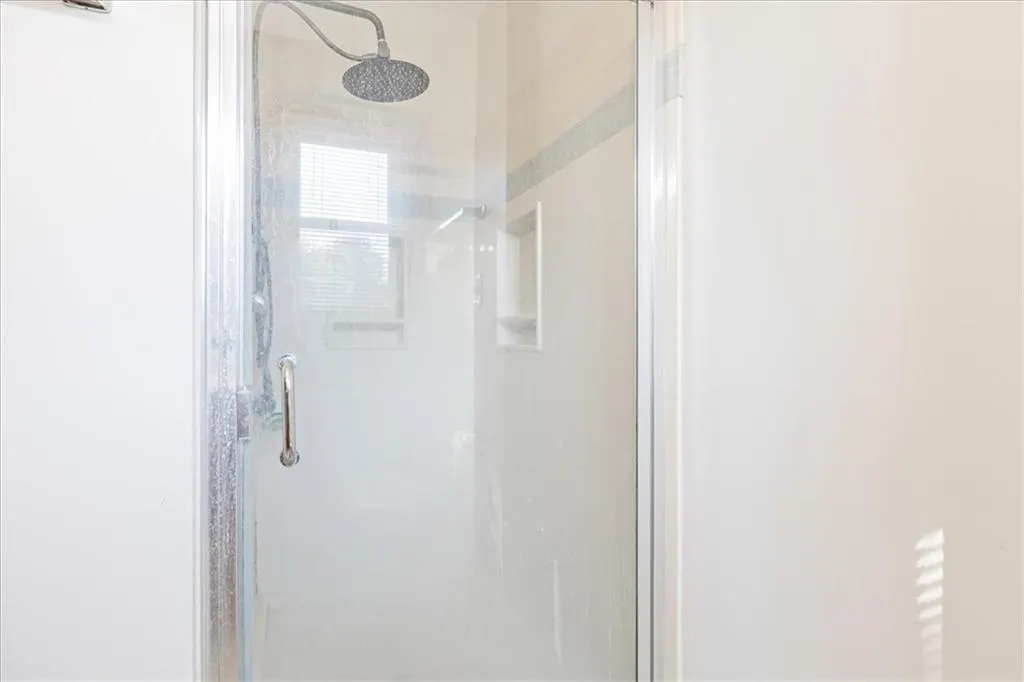
- Full Bathrooms4
- Half Bathrooms0
- Sqr Footage3632
- Lot Size0.279982 Acres
Data Source:
Heartland MLS (HMLS)
Property Description
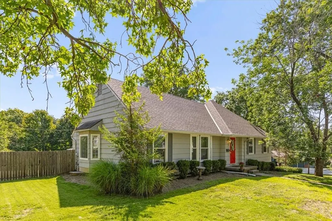
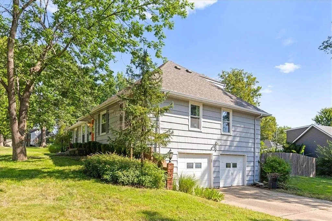
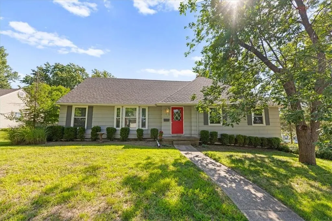
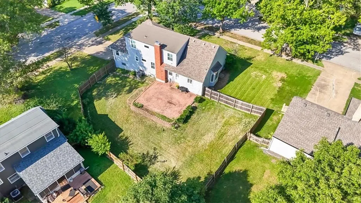
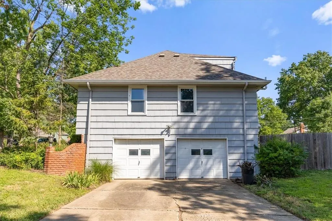
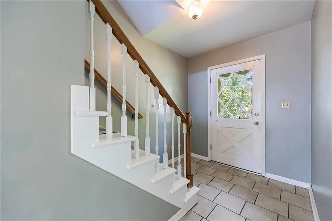
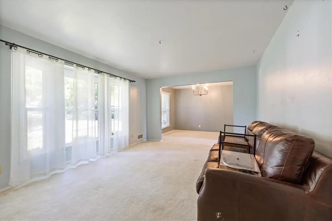
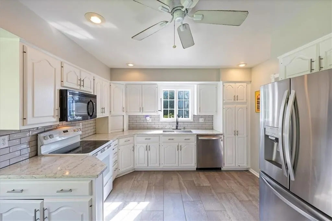
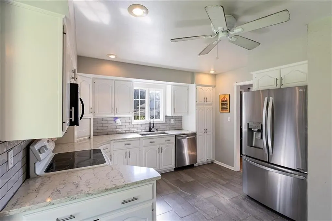
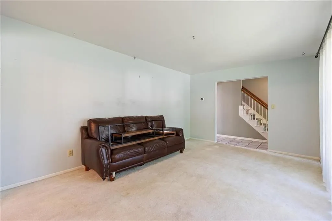
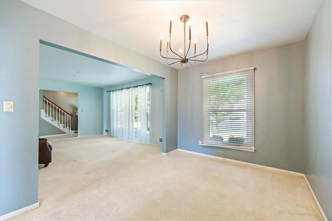
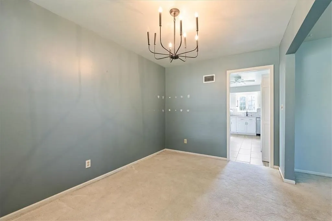
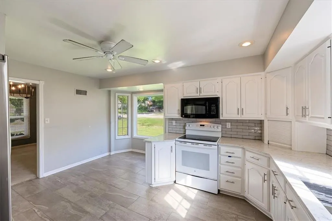
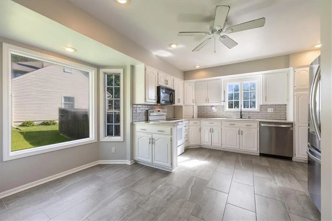
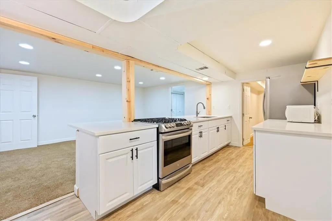
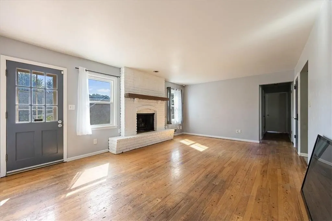
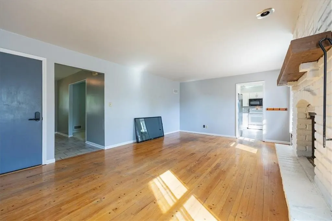
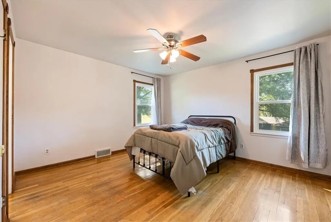
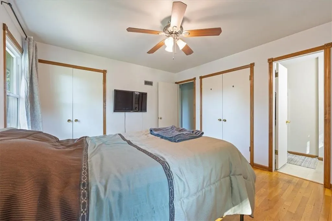
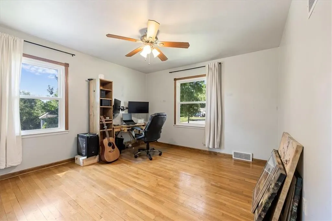
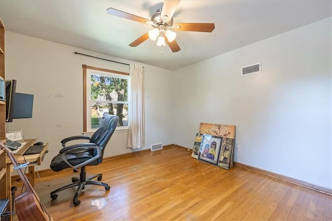
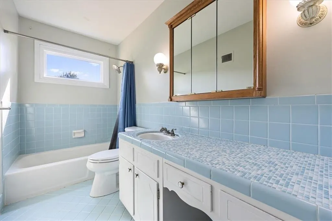
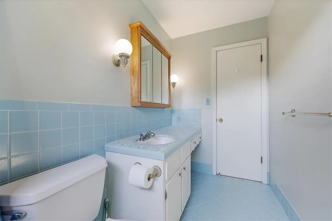
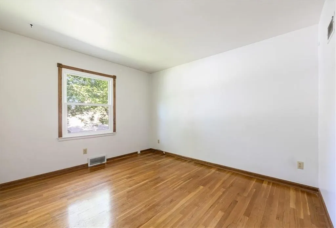
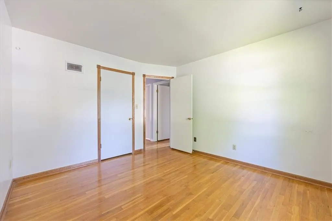
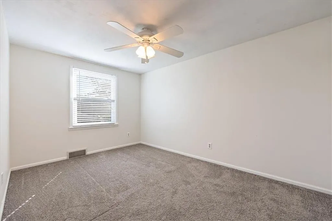
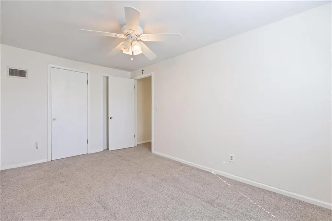
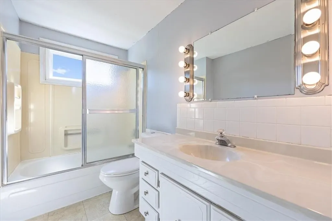
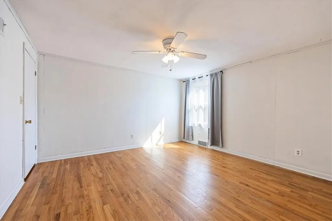
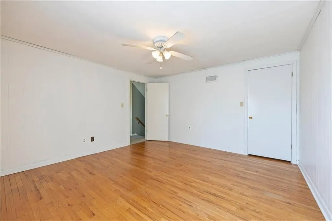
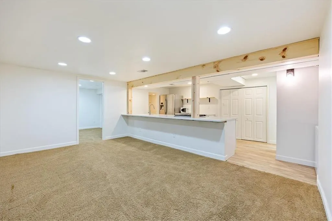
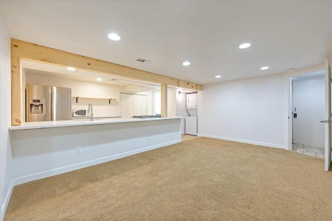
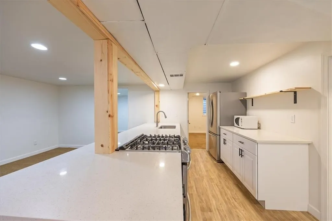
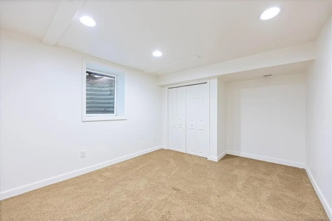
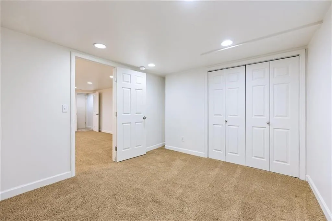
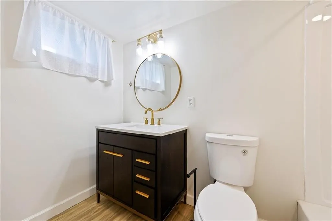
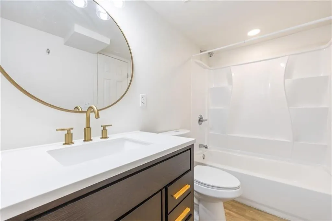
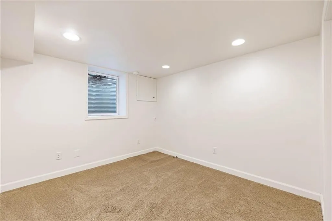
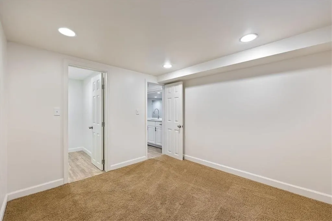
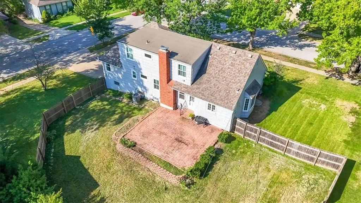
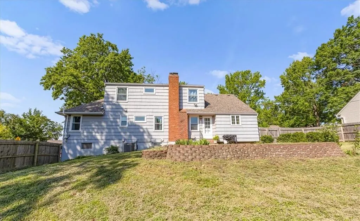
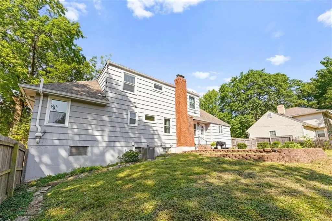
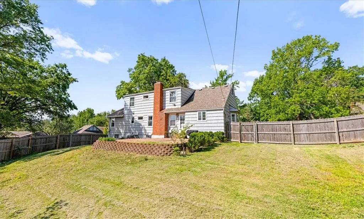
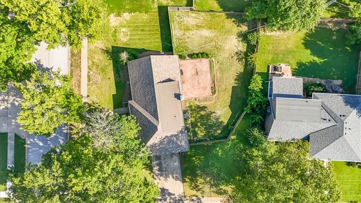
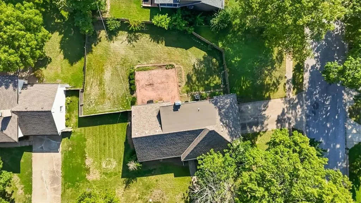
Welcome to a home that brings the space! With 7 bedrooms, multiple living areas, and a flexible layout, there is room for everyone, plus a little extra room for whatever life throws your way. Sitting on a corner lot with a large 6-foot privacy fence, this home offers both space and a little breathing room. The bright, welcoming kitchen features plenty of cabinetry and counter space, plus a sunny window that brings in natural light while you tackle everything from morning coffee to family dinner. The main level offers comfortable living spaces and generously sized bedrooms, while the lower level adds even more versatility. Downstairs, you'll find a kitchen and mother-in-law area, creating a fantastic setup for extended family, guests, a roommate, hobbies, or simply a space where everyone can spread out without stepping on each other's toes. With 7 bedrooms, multiple gathering spaces, a lower-level kitchen and mother-in-law area, and a spacious corner lot enclosed by a 6-foot privacy fence, this home is ready for a crowd. Bring the family, bring the guests, bring the hobbies, and bring your imagination. This one has room to spare!
| Elementary School | Middle School | High School |
|---|---|---|
| Warford Elementary School | Smith-Hale Middle School | Hickman Mills High School |
| Price History | |
|---|---|
| 8/28/2026 | Listed $349,000 |
| 9/10/2026 | 5$334,900 |
General Features
| Living Area | 3632 |
|---|---|
| Sewer | Public Sewer |
| Heating | Forced Air |
| Cooling | Electric |
| Possession | Funding |
| Roof | Composition |
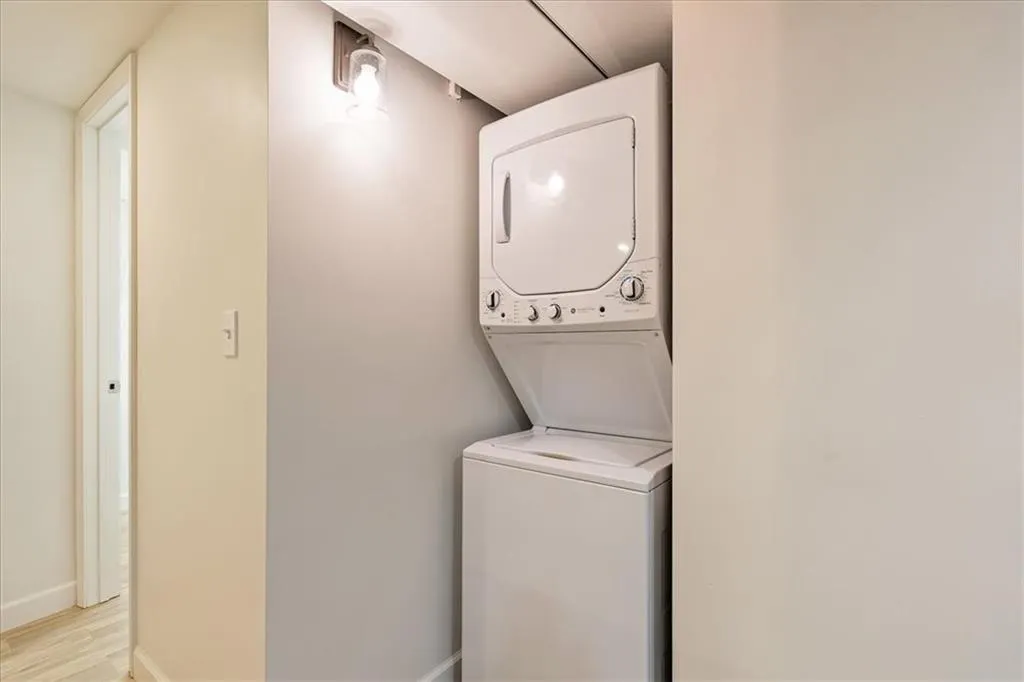
| Appliances | Dishwasher,Disposal,Dryer,Microwave,Refrigerator,Electric Range,Washer |
| HOA Fee | 75 |
| Garage Spaces | 2 |
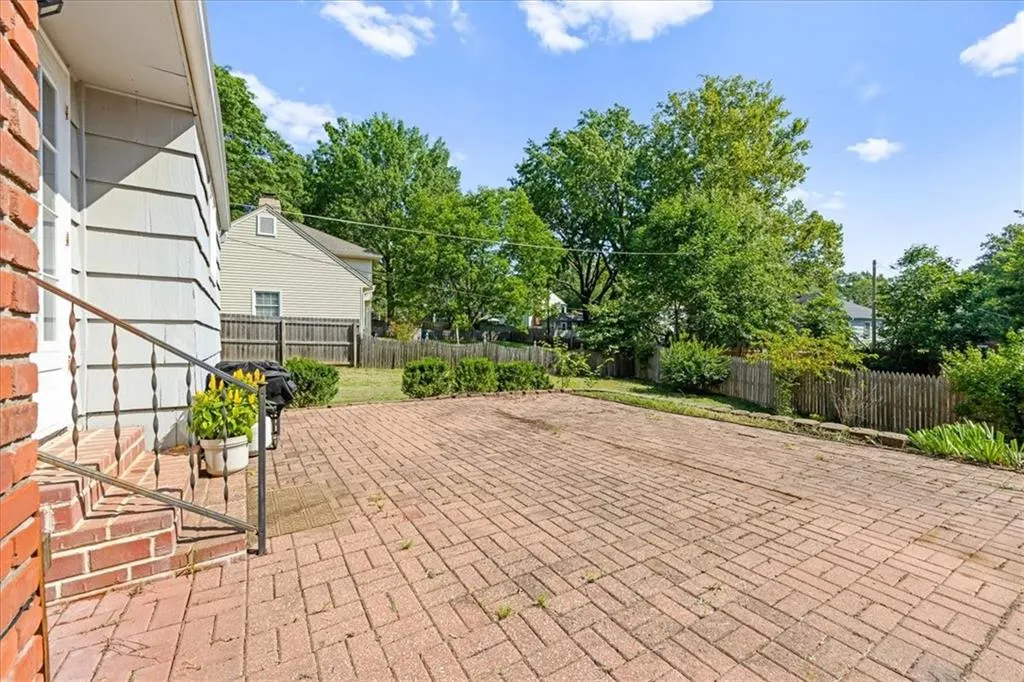
| Patio/Porch Features | Patio |
| Architectural Style | Cape Cod,Traditional |
| Security Features | Smoke Detector(s) |
| Construction Materials | Other |
| Year Built | 1961 |
| Property Subtype | Single Family Residence |
| Ownership | Private |
| Assoc Fee Paid Per | Annually |
| County | Jackson |
| Property Type | Residential |
| HOA | Yes |
| Subdivision Name | Birchwood Hills |
| Garage Y/N | Yes |
| Full Baths | 4 |
| Status | Active |
| Directions | WEST OF 71 HWY ON RED BRIDGE RD,WEST TO JACKSON,NORTH JACKSON TO 105TH TR TAKE OF LEFT (WEST) TO MONROE. HOUSE IS ON THE CORNER OF 105TH TR. & MONROE. |
| High School | Hickman Mills |
| City | Kansas City |
| High School District | Hickman Mills |
| MLS Area | 203 - South K.C. Mo/Grandview Area |
| Lot Size Units | Acres |
| Lot Size Square Feet | 12196.8 |
| Listing Terms | Cash,Conventional,FHA,VA Loan |
| Elementary School | Warford |
| Middle/Junior High School | Smith-Hale |
| Public Remarks | Welcome to a home that brings the space! With 7 bedrooms,multiple living areas,and a flexible layout,there is room for everyone,plus a little extra room for whatever life throws your way. Sitting on |
| Virtual Tour | https://my.matterport.com/show/?m=gNU1VeiPRQs&mls=1 |
| Standard Status | Active |
| In Flood Plain | Unknown |
| HMS_MaintenanceProvidedYN | No |
Interior Features
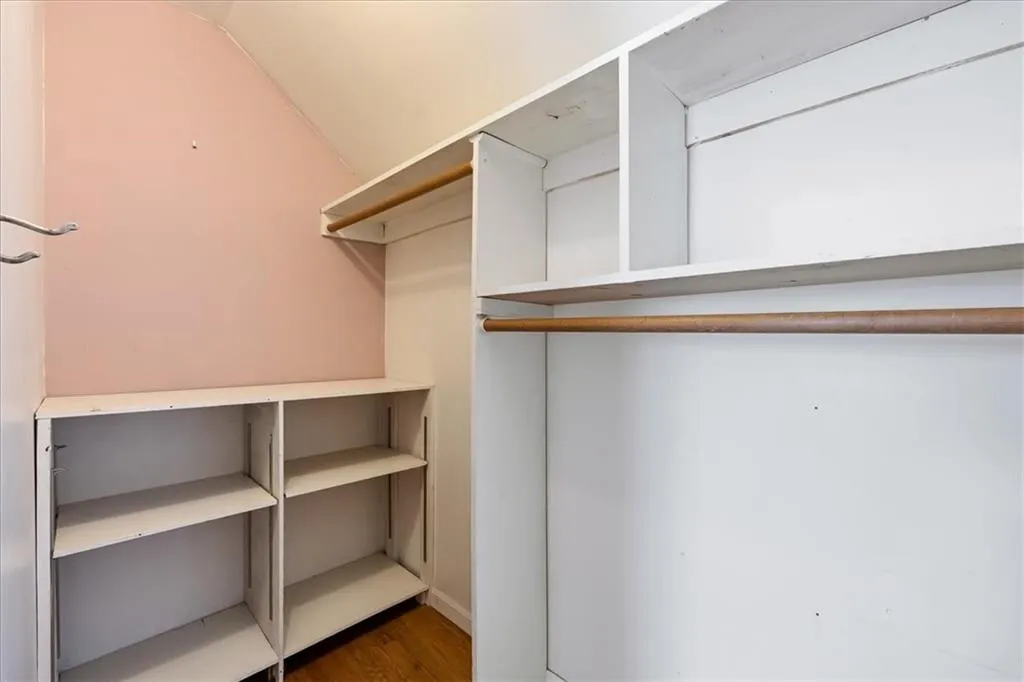
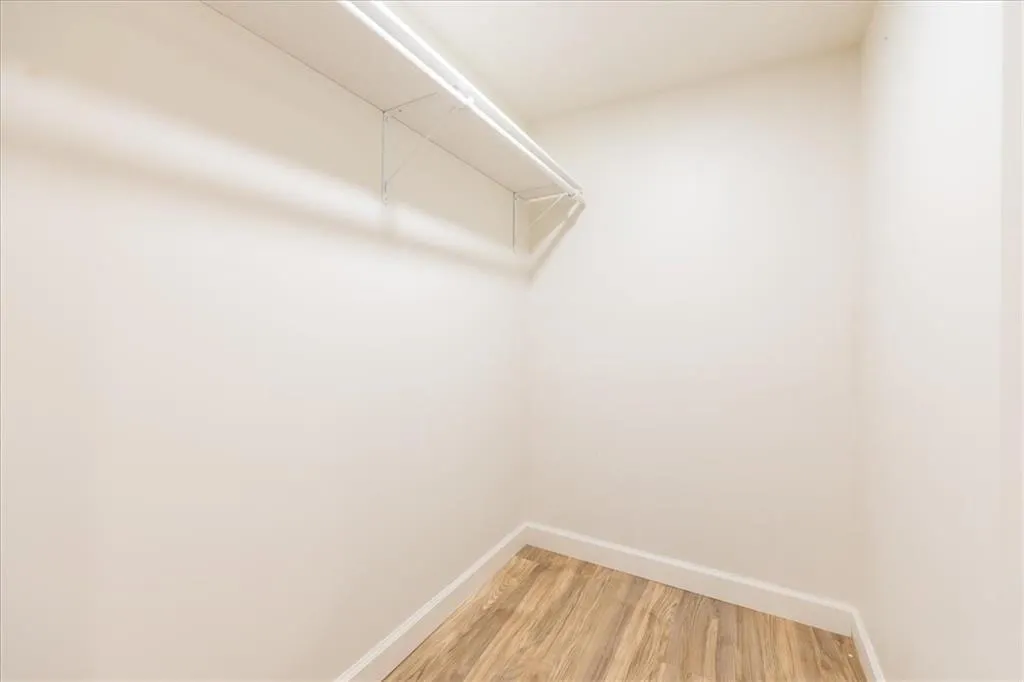
| Interior Amenities | Ceiling Fan(s),Pantry,Walk-In Closet(s) |
|---|---|
| Basement | Basement BR,Daylight,Finished,Full |
| Flooring | Carpet,Tile,Wood |
| Total Fireplaces | 1 |
| Fireplace Features | Family Room,Gas Starter |
| Basement (Y/N) | Yes |
| Air Conditioning Y/N | Yes |
| Fireplace Y/N | Yes |
| Above Grade Finished Area | 2069 |
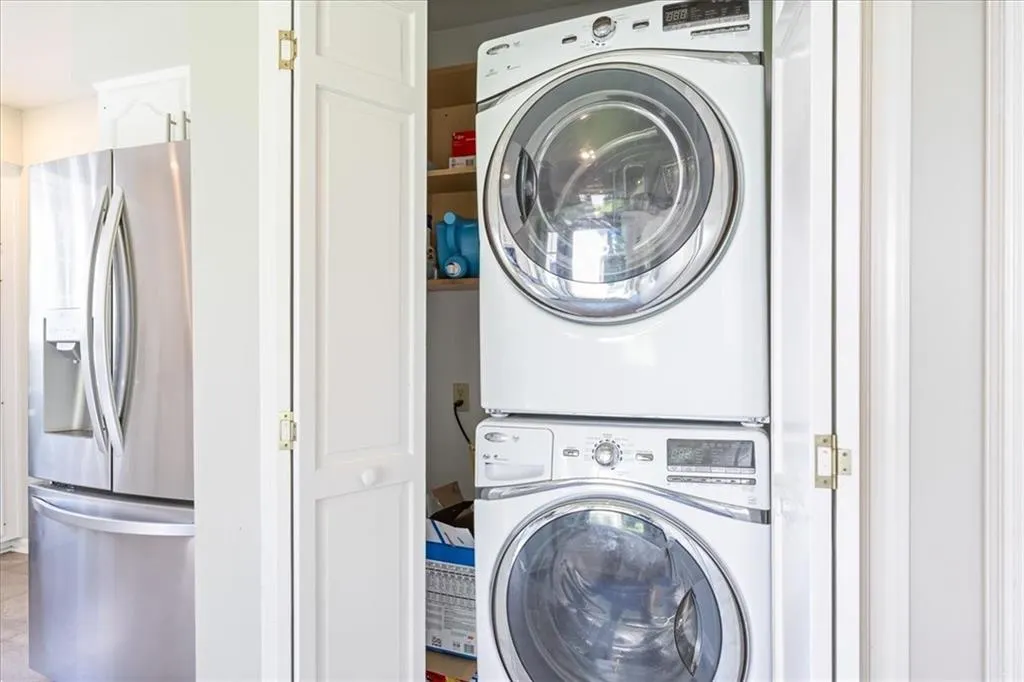
| Laundry Features | Main Level,Off The Kitchen |
| Total Bedrooms | 7 |
| Below Grade Finished Area | 1563 |
| Dining Area Features | Eat-In Kitchen,Formal |
| Floor Plan Features | Raised Ranch |
Exterior Features
| Fencing | Wood |
|---|---|
| Parking Features | Attached,Garage Faces Side |
| Lot Features | Corner Lot,Level,Many Trees |
| Water Source | Public |
| Lot Size Area | 0.28 |
| Lot Dimensions | 105x120x105x123 |
| Other Room Features | Family Room,Formal Living Room,Recreation Room |
Amenities
- Foreclosure
- Views
- Short Sale
- New Construction
- Adult 55+
- Lease To Own
- No HOA Fees
- Furnished
- Primary On Main
- Air Conditioning
- Seller Finance
- Green
- Fixer Upper
- Horse
- Golf
- Fireplace
- Deck
- Garage
- Basement
- Pool
Property vs Single Family Average in 64137
Price
Taxes
Year Built
Visits
 The information displayed on this page is confidential, proprietary, and copyrighted information of Heartland Multiple Listing Service, Inc. (