
Views
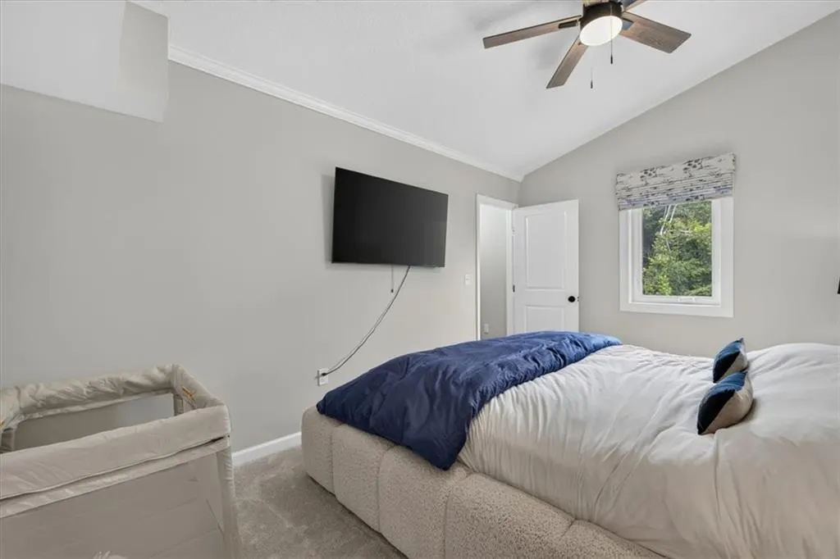
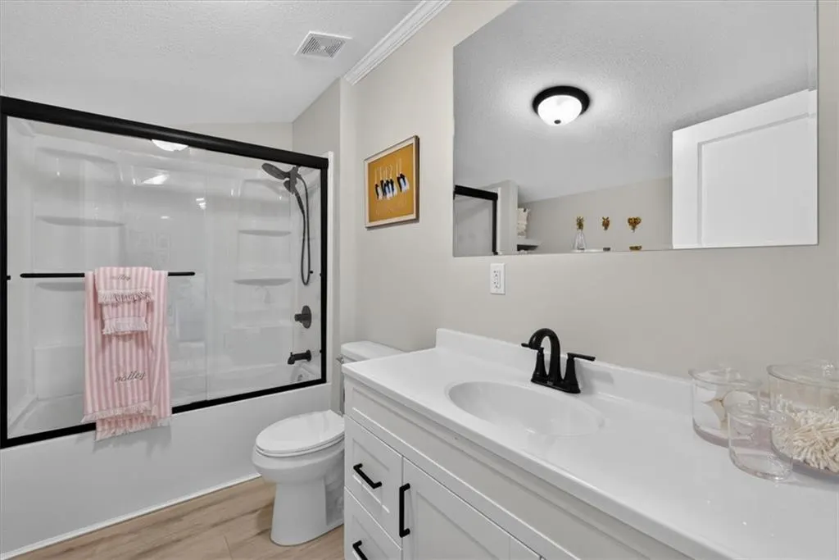
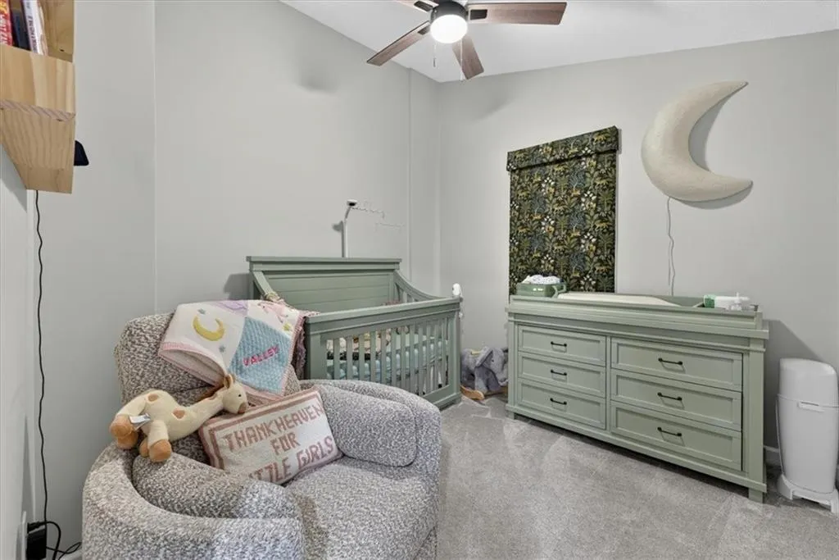
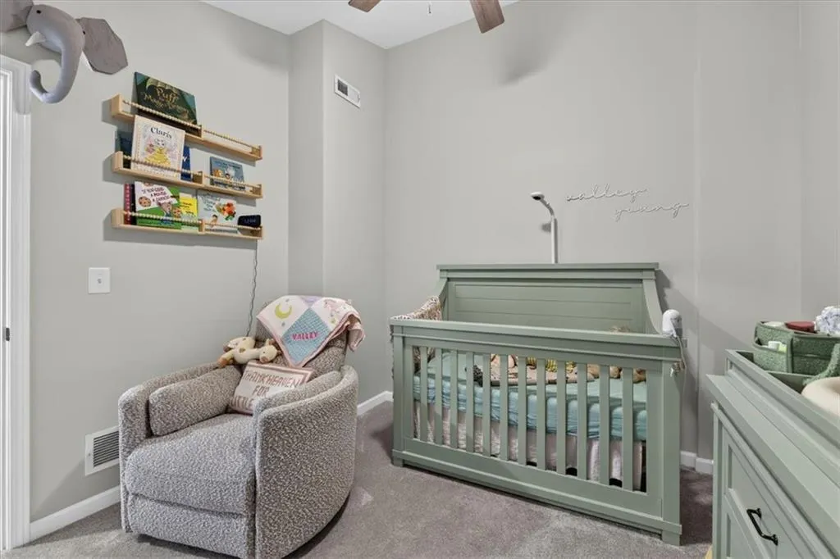
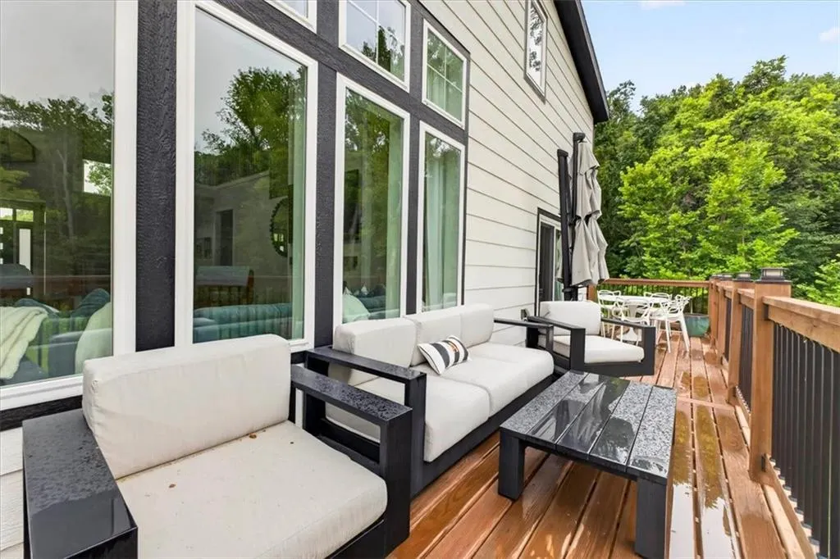
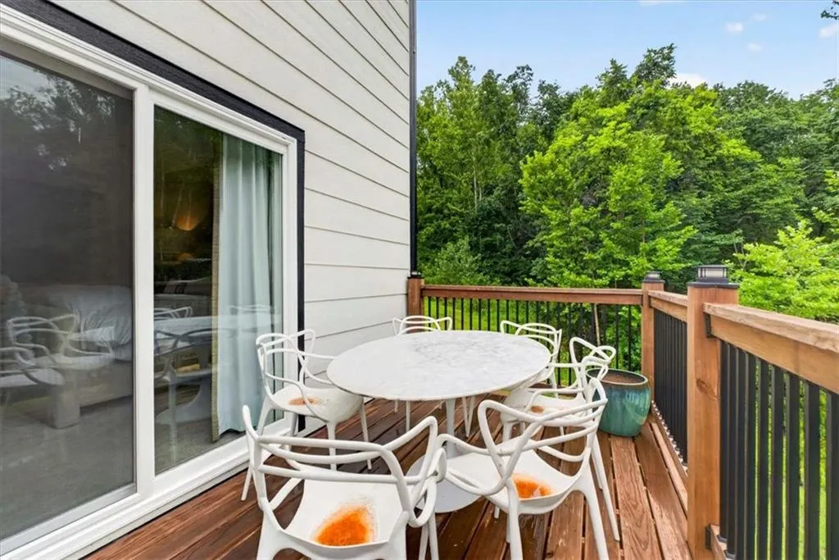
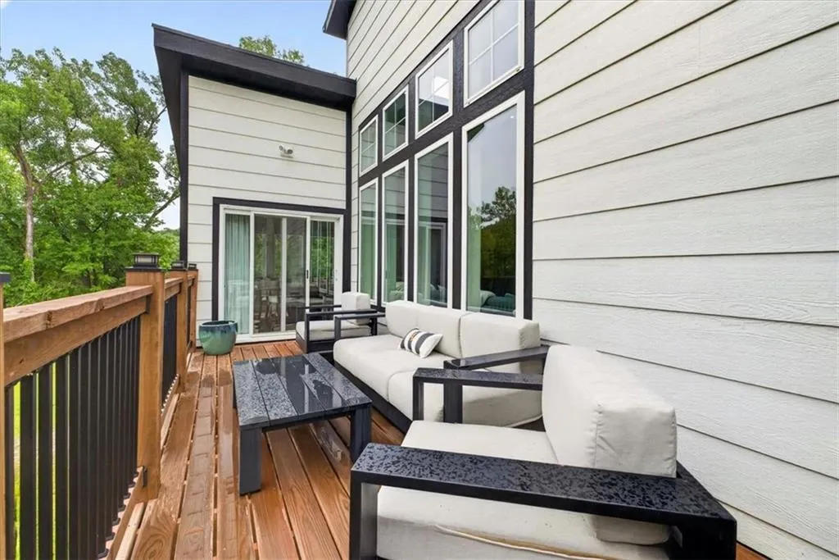
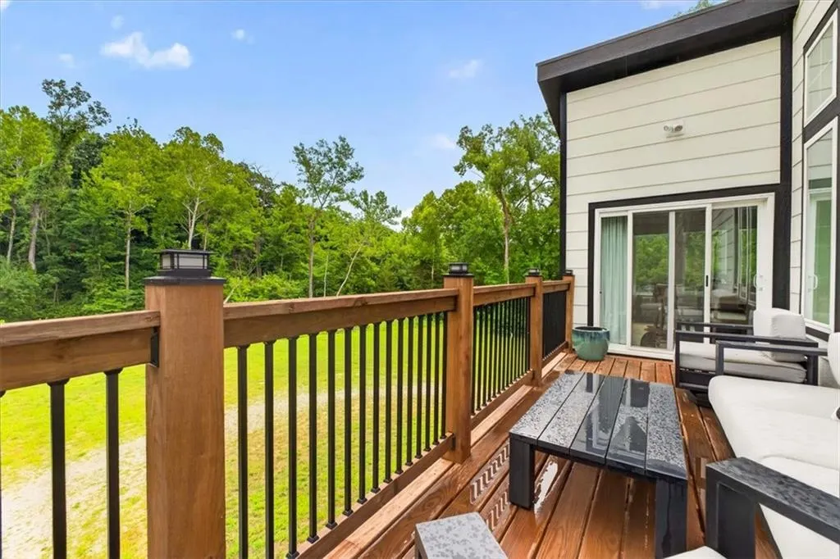
Address
8395 Nw Baker Circle, Kansas City, MO
Price
$ 999,000
Property Attributes
- MLS#2635597
- TypeSingle Family
- Listing Status Active
- CountyPLATTE
- CityKansas City
- Area114 - N=Hwy 92 - S=I-435-Hwy 152 - E=Platte Co Ln
- NeighborhoodCountryview Estates
- Zip64153
- StyleContemporary
- Year Built2024
- Taxes$ 5771
- Price$ 999,000
- Bedrooms3
- Full Bathrooms3
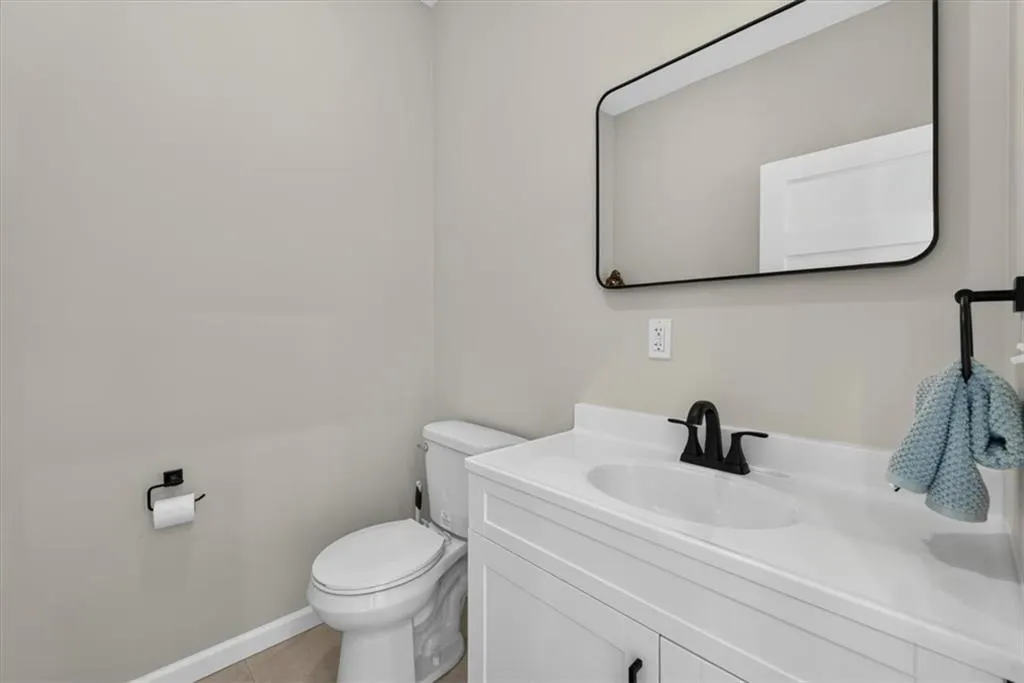
- Half Bathrooms1
- Sqr Footage3747
- Lot Size5.28999 Acres
Data Source:
Heartland MLS (HMLS)
Property Description
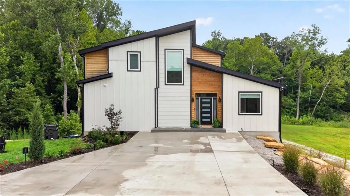
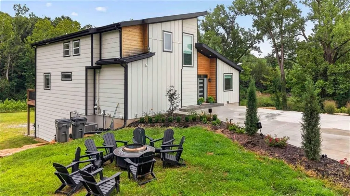
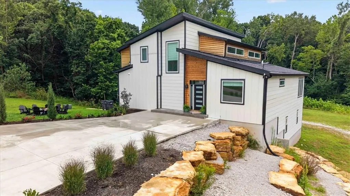
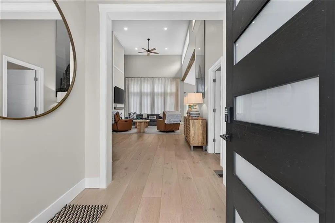
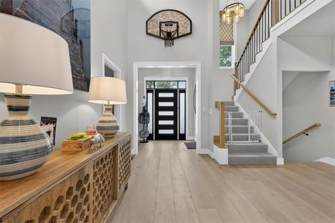
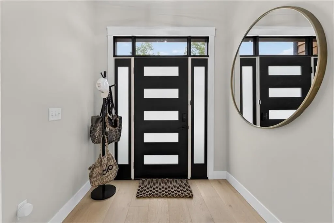
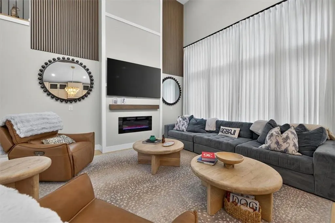
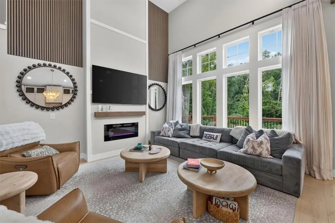
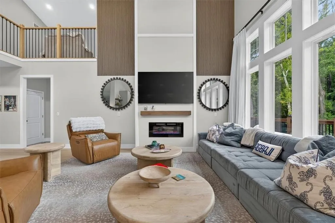
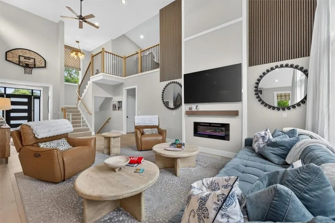
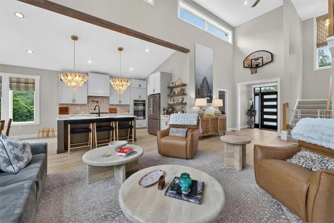
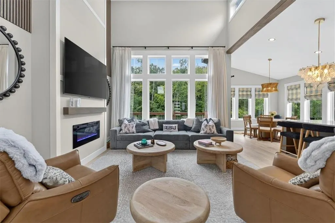
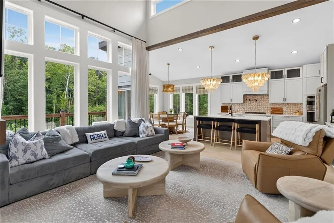
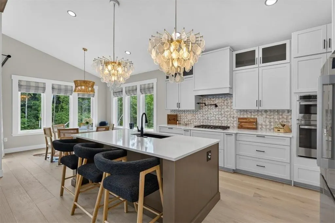
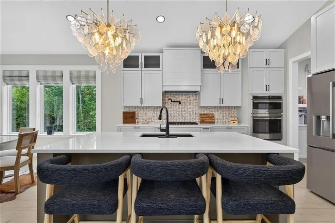
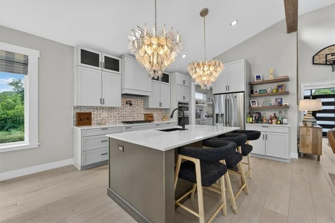
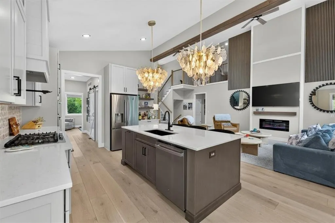
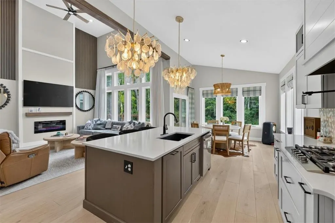
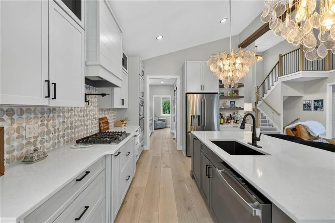
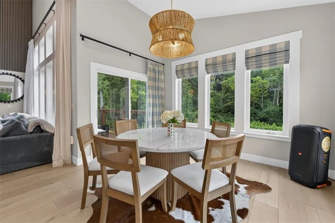
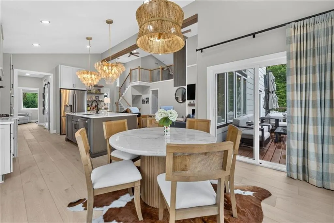
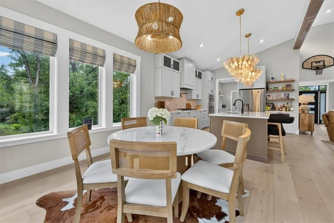
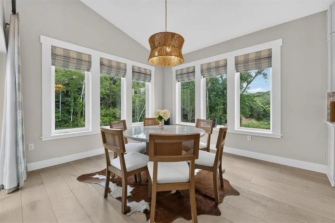
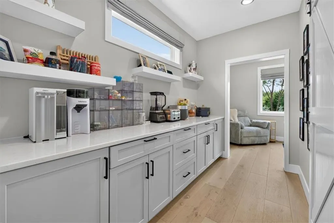
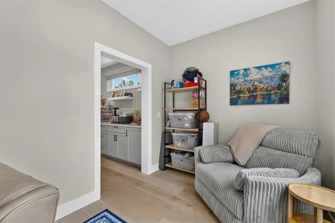
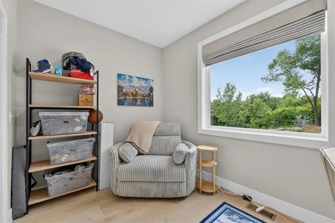
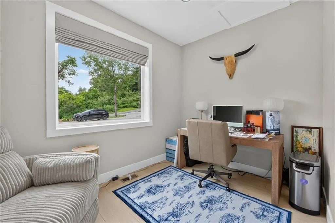
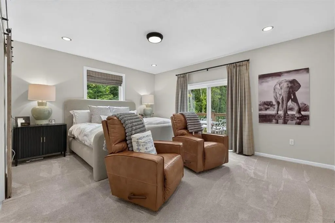
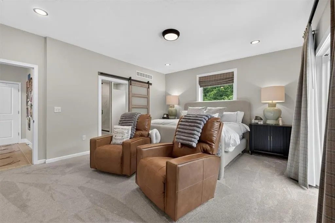
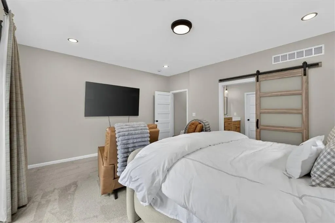
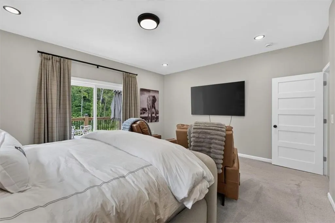
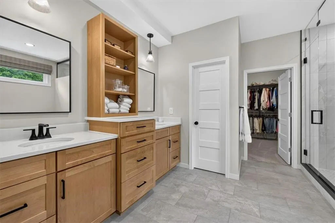
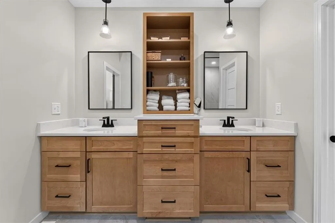
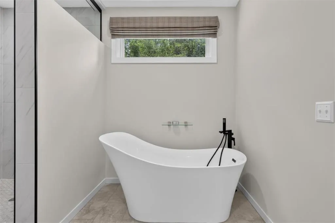
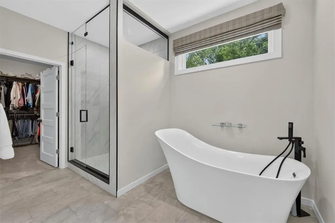
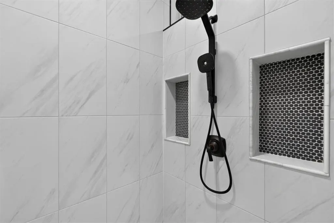
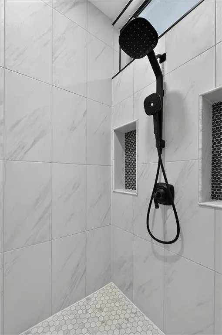
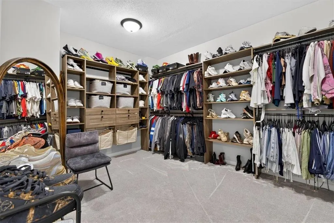
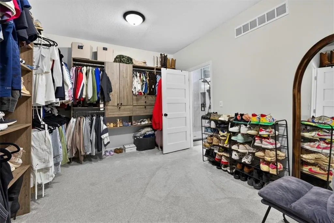
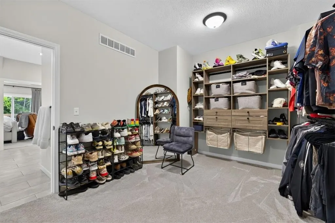
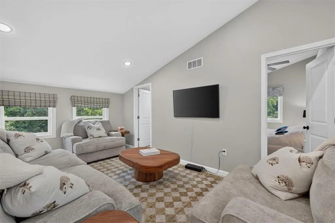
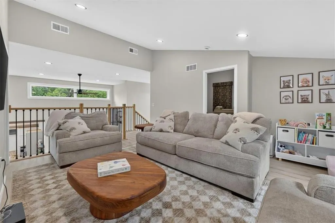
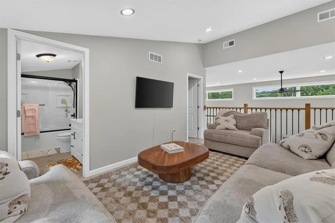
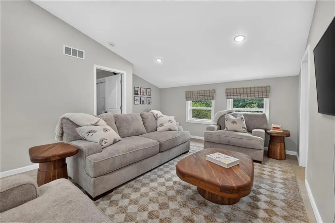
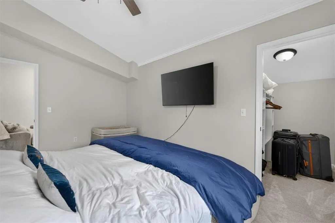
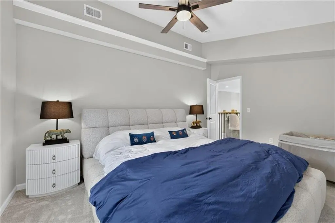
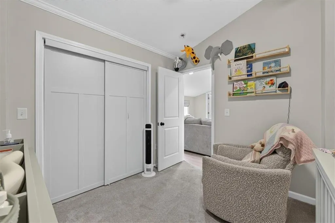
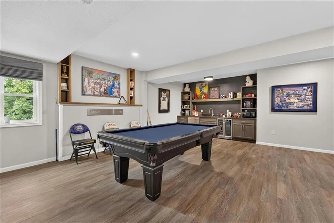
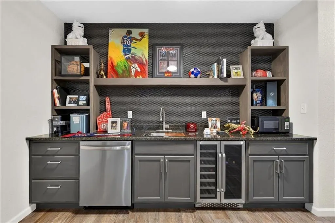
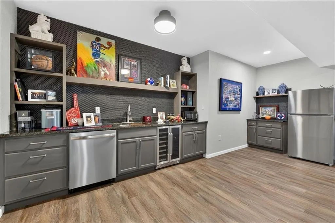
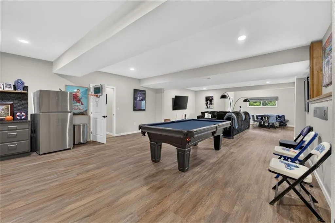
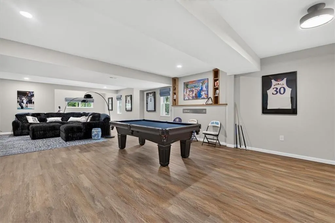
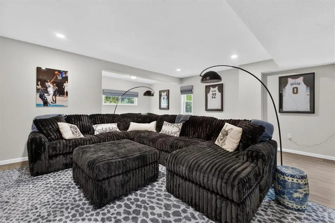
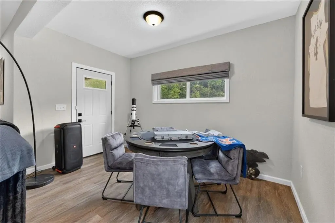
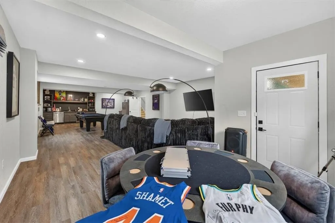
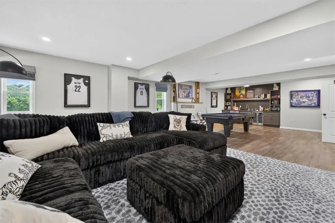
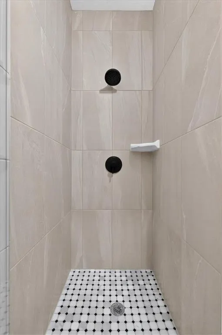
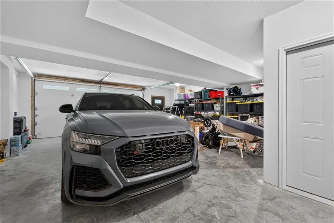
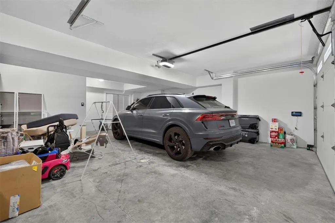
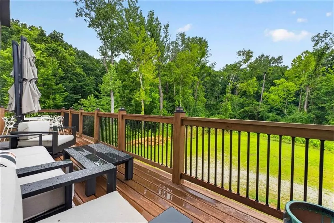
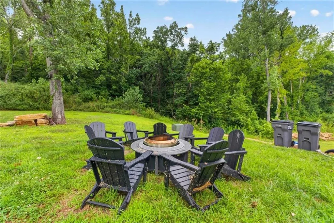
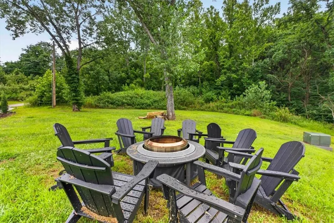
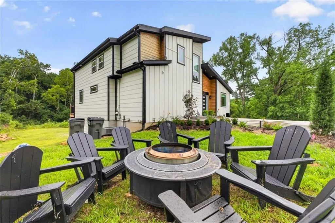
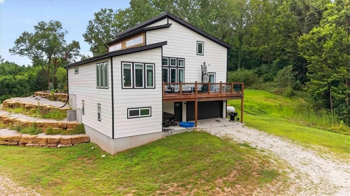
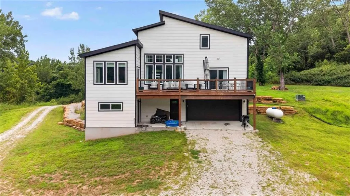
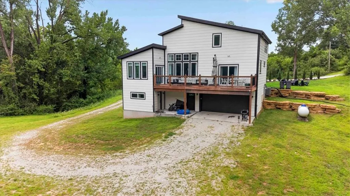
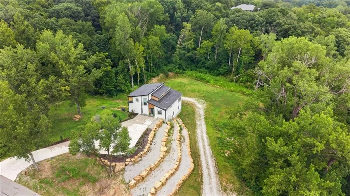
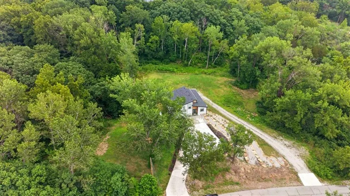
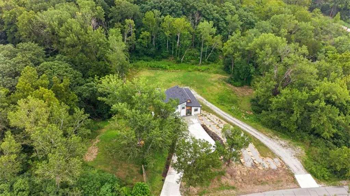
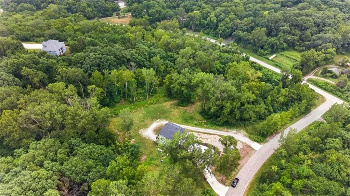
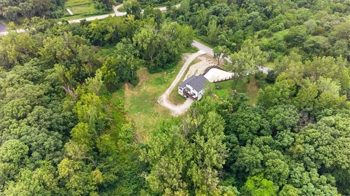
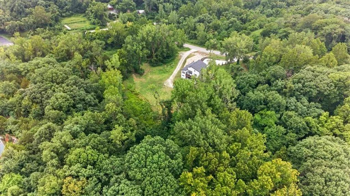
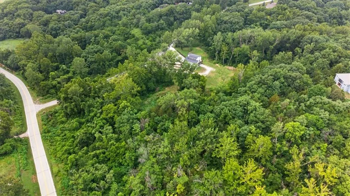
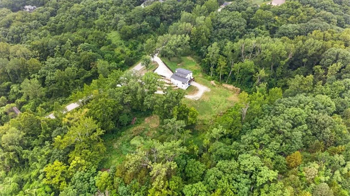
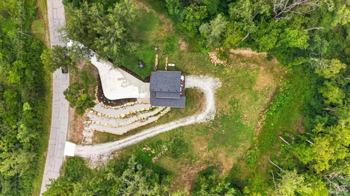
Discover an extraordinary blend of contemporary luxury and peaceful country living on more than 5 breathtaking acresof rolling hills, mature trees, and a picturesque creek. Perfectly positioned just minutes from the 435 corridor, this rare estate offers unmatched privacy and serenity while remaining only 15 minutes from KCI Airport, The Legends, Zona Rosa, shopping, dining, and everyday conveniences. Designed with both grand entertaining and comfortable living in mind, the custom-built home showcases soaring 18-foot ceilings and an impressive open-concept floor plan filled with natural light. The gourmet kitchen serves as the heart of the home, featuring an oversized center island, a spacious butler's pantry, and seamless flow into the spectacular great room. A private home office provides the ideal work-from-home retreat. The luxurious main-level primary suite is a private sanctuary with direct access to the expansive deck, offering tranquil views of the surrounding landscape. The spa-inspired ensuite bath features a soaking tub, separate walk-in shower, and an oversized walk-in closet designed for exceptional storage. The finished walkout lower level is built for entertaining, complete with a stylish wet bar featuring a dishwasher, wine refrigerator, and full-size refrigerator—perfect for hosting gatherings of any size. Outside, the possibilities are endless. The 5+ acre setting offers ample space for additional garages, workshops, outbuildings, recreational trails, or simply enjoying your own private retreat. An oversized two-car garage, two separate driveways, and a tankless water heater add everyday convenience and functionality. This exceptional property presents an incredible opportunity to own a truly one-of-a-kind estate where luxury, acreage, and location come together in perfect harmony.
| Elementary School | Middle School | High School |
|---|---|---|
| Compass Elementary School | Platte City Middle School | Platte County R-III High School |
| Price History | |
|---|---|
| 8/10/2026 | Listed $999,000 |
General Features
| Living Area | 3747 |
|---|---|
| Sewer | Lagoon,Septic Tank |
| Heating | Propane |
| Cooling | Electric |
| Possession | Negotiable |
| Roof | Composition |
| Appliances | Cooktop,Dishwasher,Disposal,Microwave,Built-In Oven |
| Garage Spaces | 2 |
| Patio/Porch Features | Deck |
| Architectural Style | Contemporary |
| Construction Materials | Cedar,Wood Siding |
| Year Built | 2024 |
| Property Subtype | Single Family Residence |
| Ownership | Private |
| Assoc Fee Paid Per | Annually |
| County | Platte |
| Property Type | Residential |
| HOA | No |
| Energy Efficient | Incentives,Tankless Hot Water |
| Subdivision Name | Countryview Estates |
| Garage Y/N | Yes |
| Full Baths | 3 |
| Status | Active |
| Directions | From Hwy 152 & I-435 in Platte county,go west on Hwy 152 which turns into County road N hwy to Jones-Meyer Rd. Turn left on Jones-Meyer. Baker Rd Circle will be the last road on the right before you |
| High School | Platte County R-III |
| City | Kansas City |
| High School District | Platte County R-III |
| MLS Area | 114 - N=Hwy 92;S=I-435/Hwy 152;E=Platte Co Ln;W=M |
| Lot Size Units | Acres |
| Lot Size Square Feet | 230432.4 |
| Listing Terms | Cash,Conventional |
| Elementary School | Compass |
| Middle/Junior High School | Platte City |
| Public Remarks | Discover an extraordinary blend of contemporary luxury and peaceful country living on more than 5 breathtaking acresof rolling hills,mature trees,and a picturesque creek. Perfectly positioned just mi |
| Standard Status | Active |
| In Flood Plain | No |
| HMS_MaintenanceProvidedYN | No |
Interior Features
| Interior Amenities | Ceiling Fan(s),Kitchen Island,Painted Cabinets,Pantry,Vaulted Ceiling(s),Walk-In Closet(s) |
|---|---|
| Basement | Concrete,Egress Window(s),Finished,Full,Walk-Out Access |
| Flooring | Luxury Vinyl,Tile,Wood |
| Total Fireplaces | 1 |
| Fireplace Features | Electric,Great Room |
| Basement (Y/N) | Yes |
| Air Conditioning Y/N | Yes |
| Window Features | Thermal Windows |
| Fireplace Y/N | Yes |
| Above Grade Finished Area | 2599 |
| Half Baths | 1 |
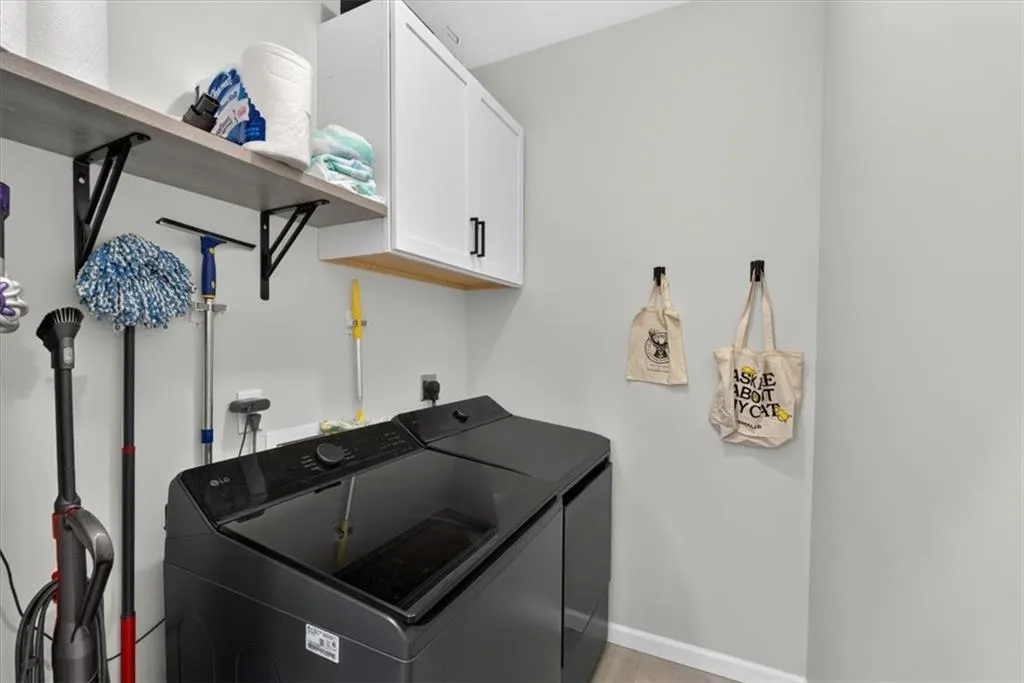
| Laundry Features | Main Level |
| Total Bedrooms | 3 |
| Below Grade Finished Area | 1148 |
| Dining Area Features | Kit/Dining Combo |
| Floor Plan Features | 1.5 Stories |
Exterior Features
| Parking Features | Attached,Off Street |
|---|---|
| Lot Features | Acreage,Corner Lot,Wooded |
| Water Source | Rural |
| Lot Size Area | 5.29 |
| Road Surface Type | Paved |
| Road Responsibility | Public Maintenance |
| Other Room Features | Great Room,Main Floor Primary Bedroom,Office |
Amenities
- Foreclosure
- Views
- Short Sale
- New Construction
- Adult 55+
- Lease To Own
- No HOA Fees
- Furnished
- Primary On Main
- Air Conditioning
- Seller Finance
- Green
- Fixer Upper
- Horse
- Golf
- Fireplace
- Deck
- Garage
- Basement
- Pool
Property vs Single Family Average in 64153
Price
Taxes
Year Built
Visits
 The information displayed on this page is confidential, proprietary, and copyrighted information of Heartland Multiple Listing Service, Inc. (