
Price Reduction
Address
840 Rockwell Lane, Kansas City, MO
Price
$ 1,675,000
Property Attributes
- MLS#2630057
- TypeSingle Family
- Listing Status Active
- CountyJACKSON
- CityKansas City
- Area202 - Kansas City Area
- NeighborhoodSunset Hill
- Zip64112
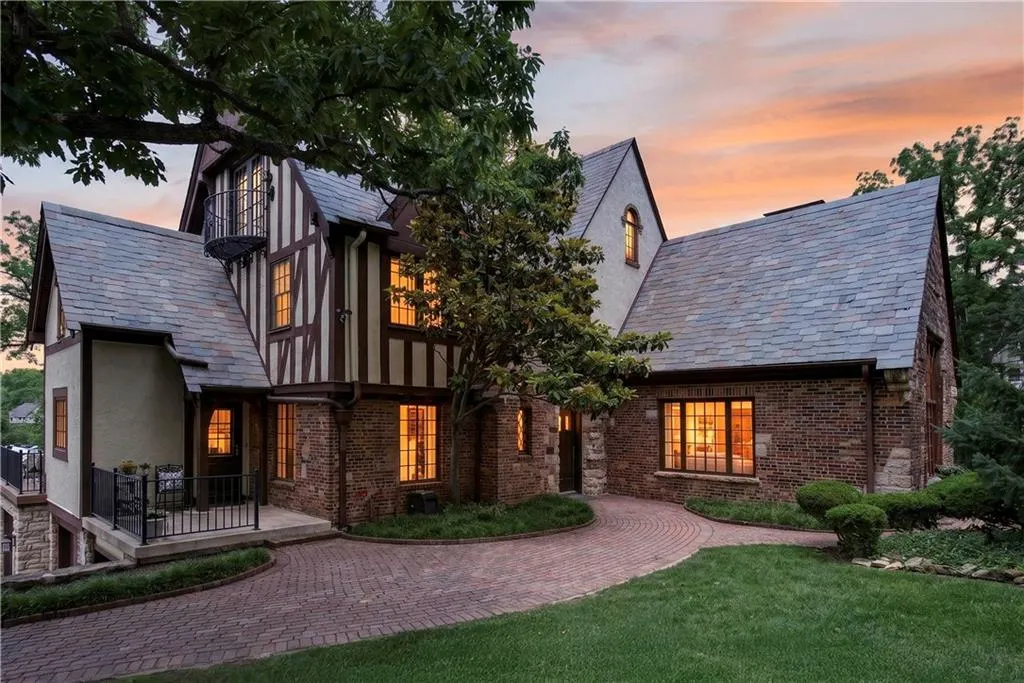
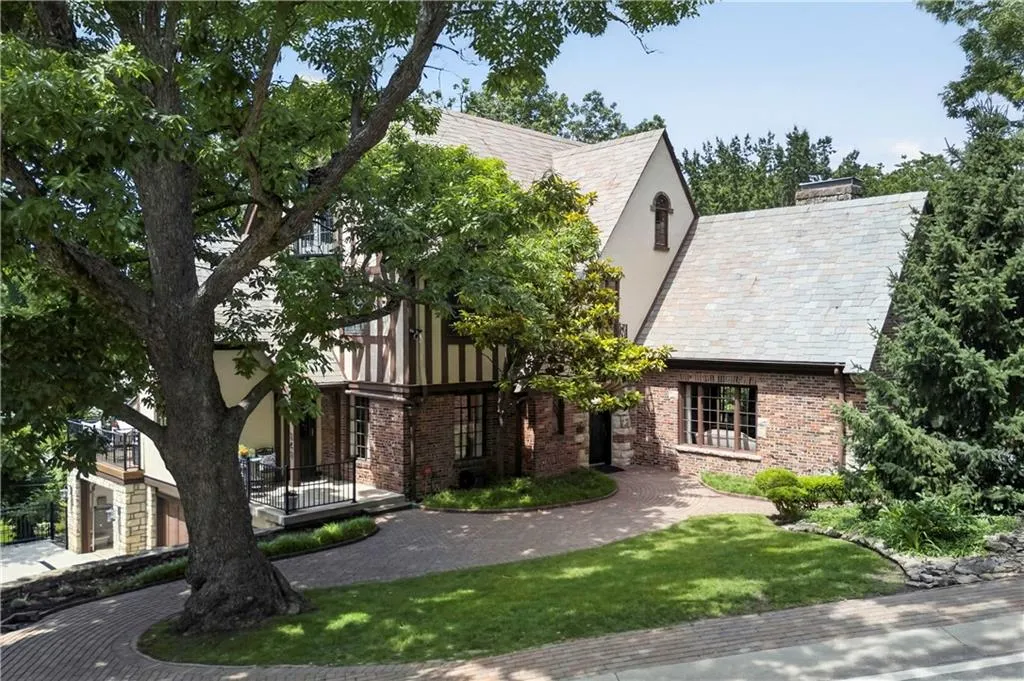
- StyleTudor
- Year Built1929
- Taxes$ 14375
- Price$ 1,675,000
- Bedrooms4
- Full Bathrooms3
- Half Bathrooms2
- Sqr Footage4059
- Lot Size0.311685 Acres
Data Source:
Heartland MLS (HMLS)
Property Description
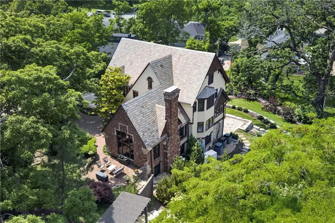
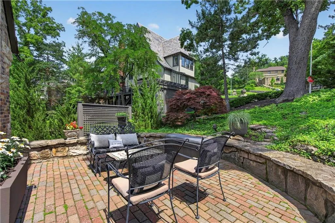
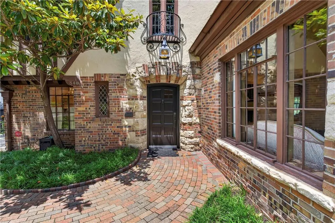
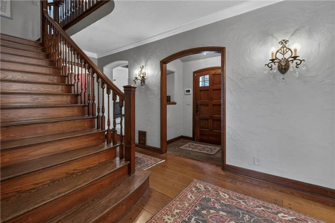
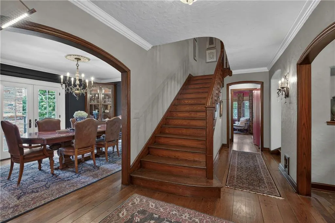
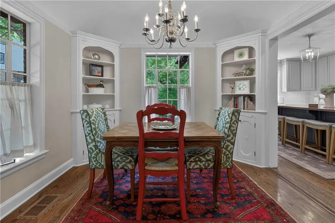
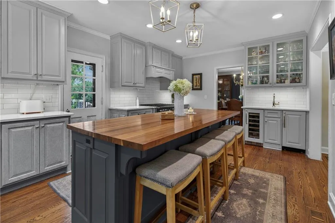
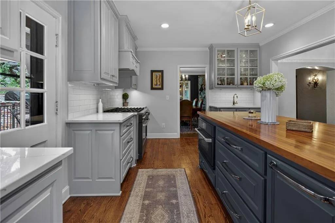
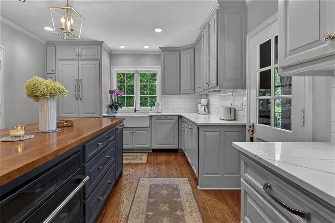
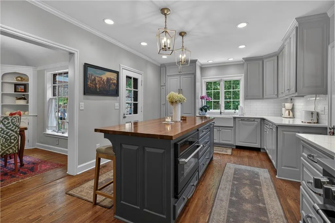
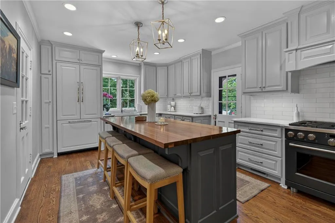
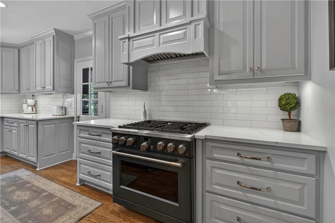
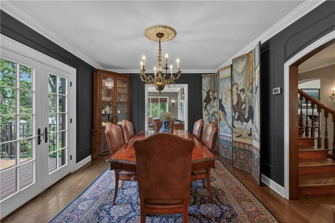
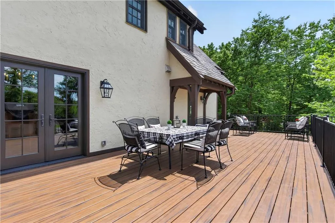
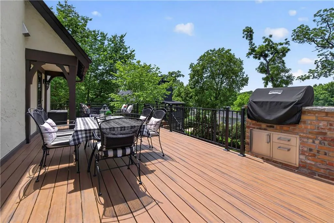
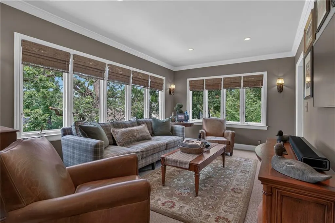
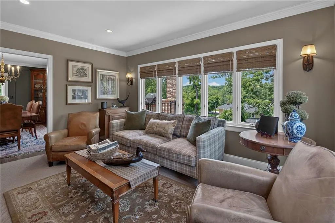
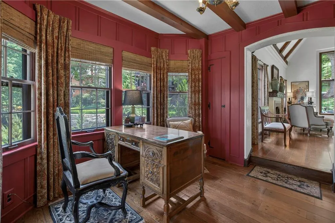
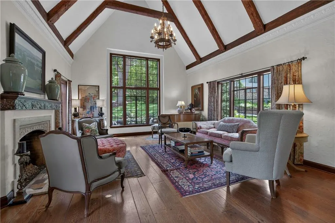
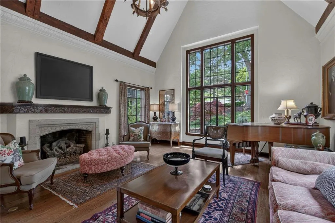
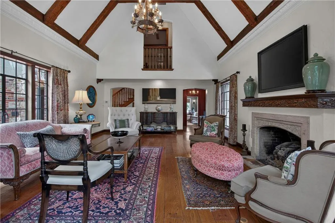
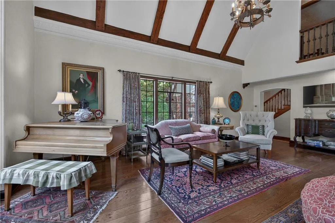
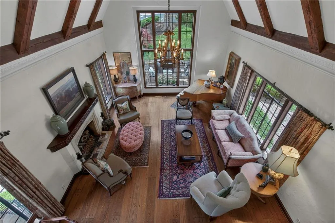
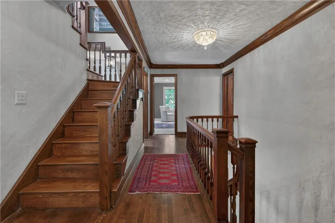
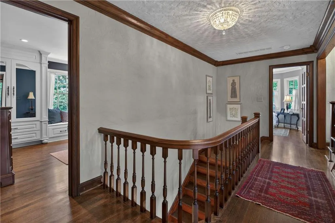
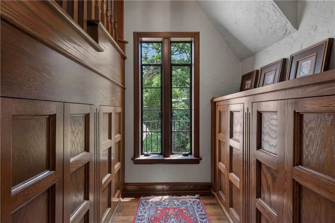
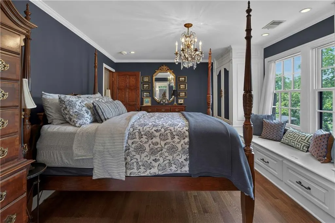
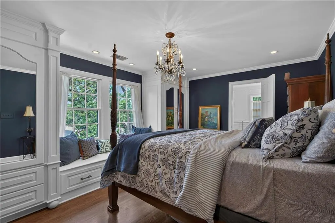
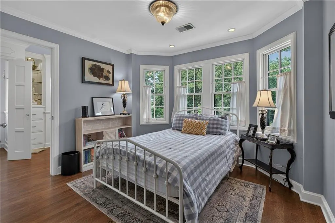
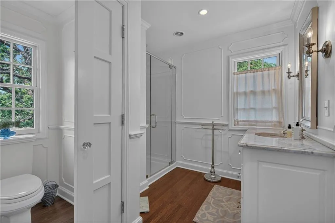
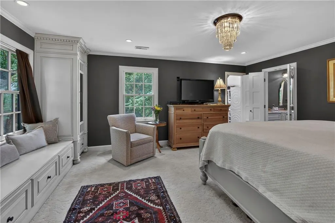
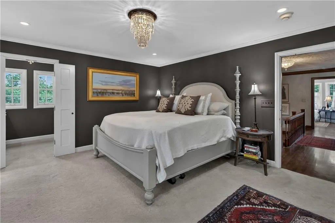
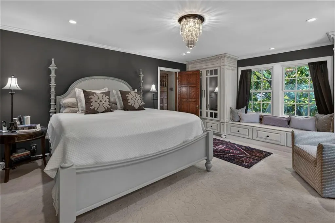
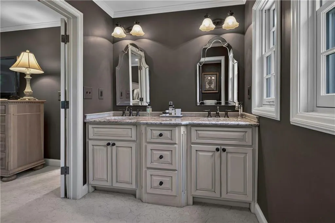
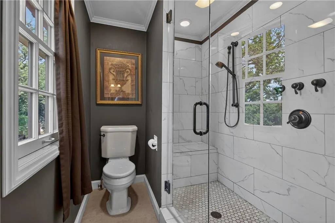
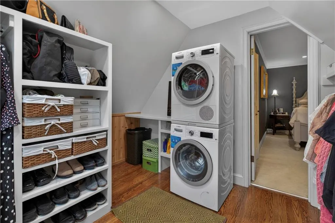
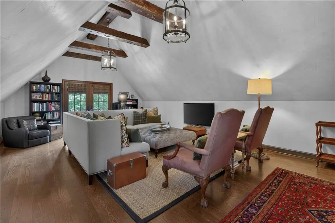
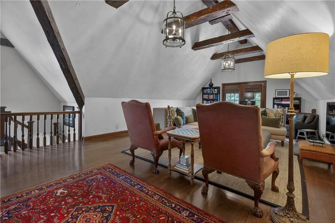
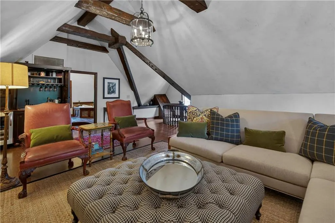
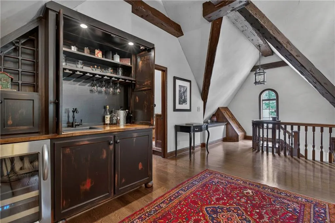
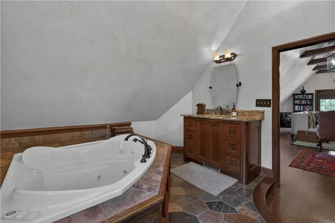
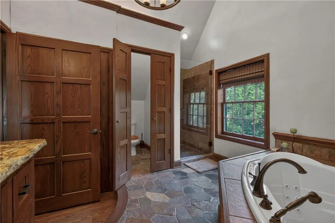
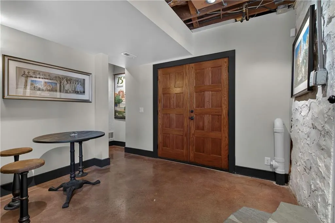
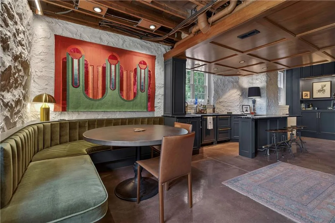
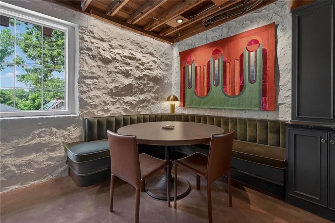
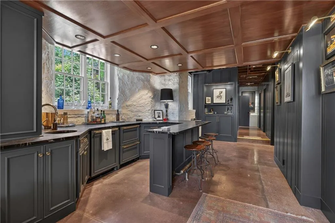
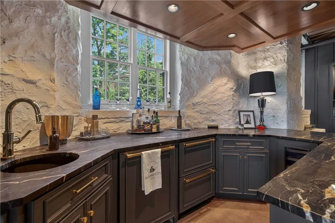
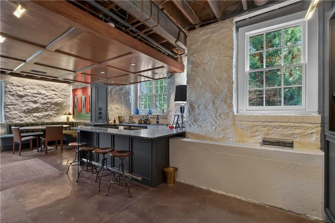
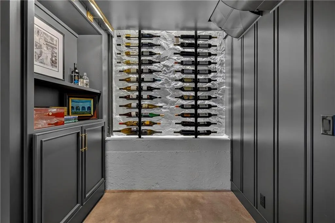
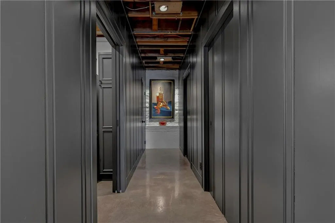
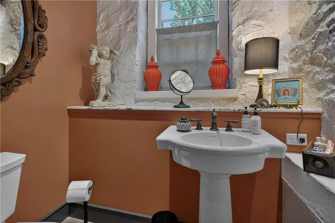
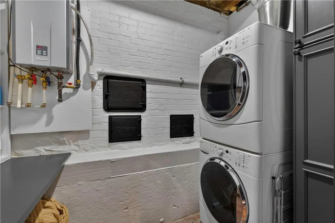
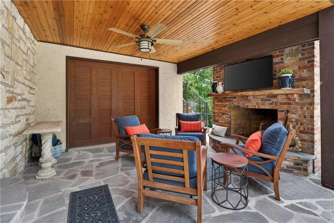
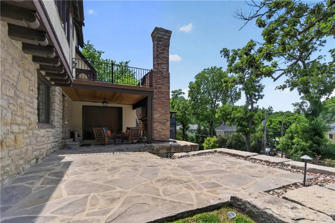
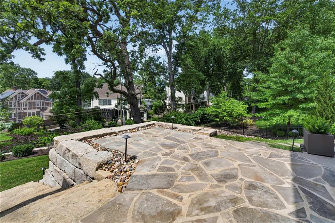
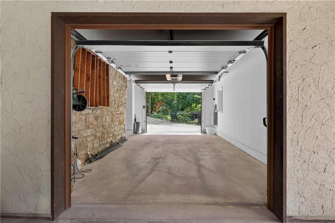
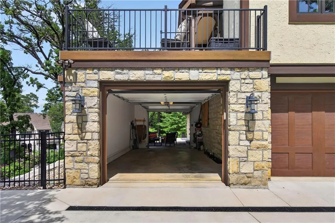
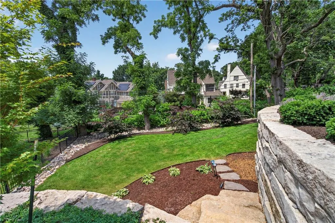
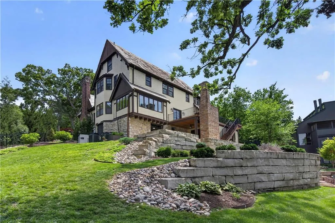
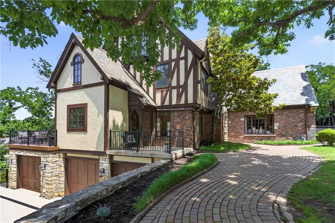
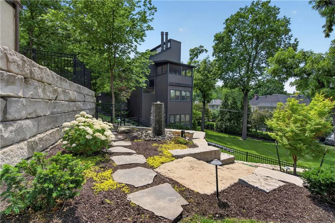
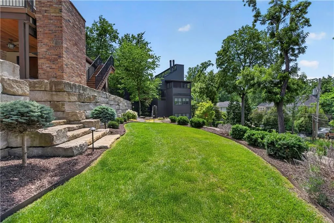
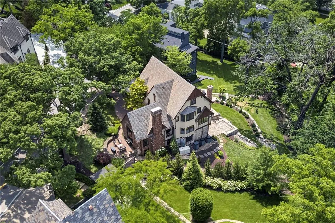
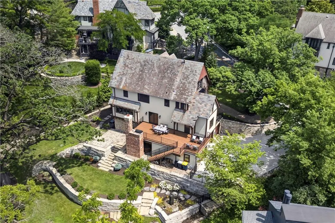
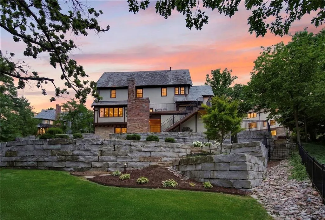
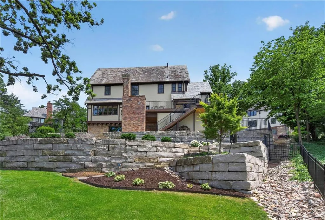
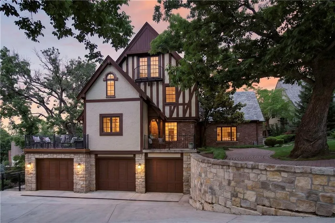
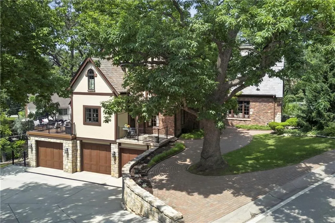
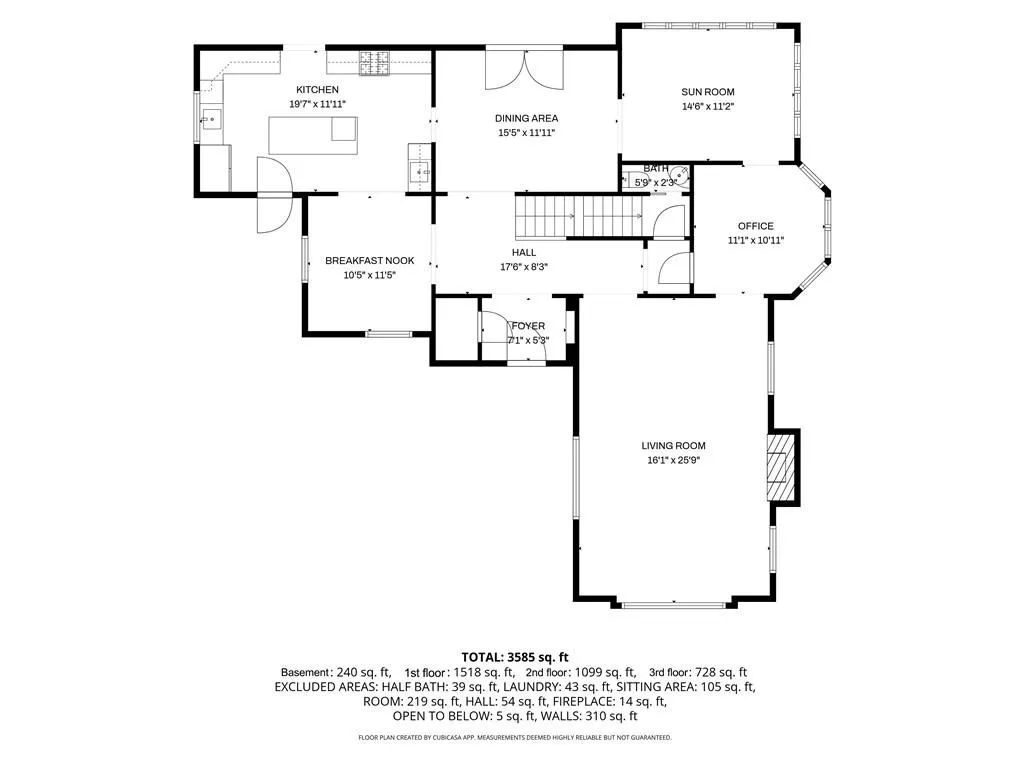
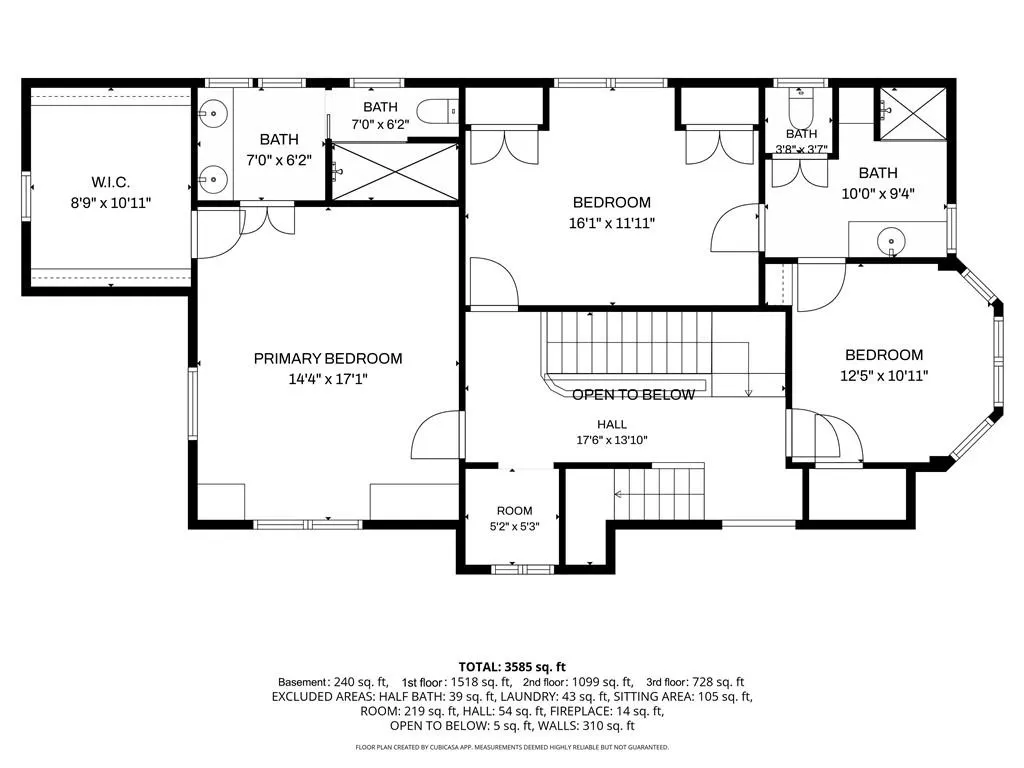
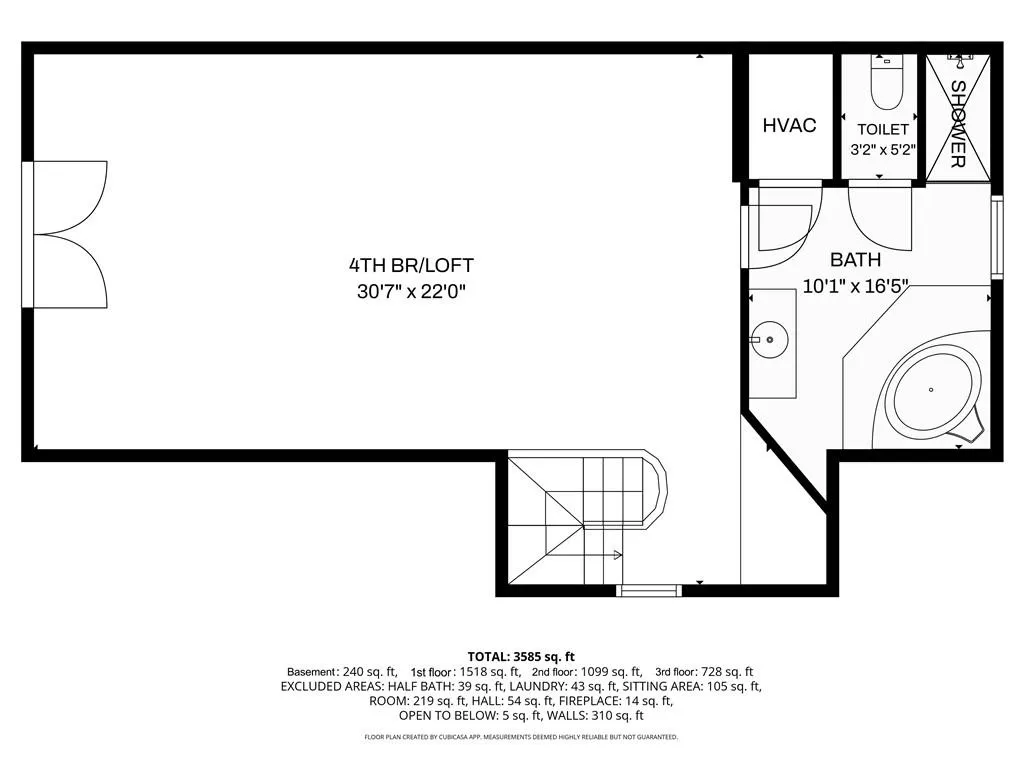
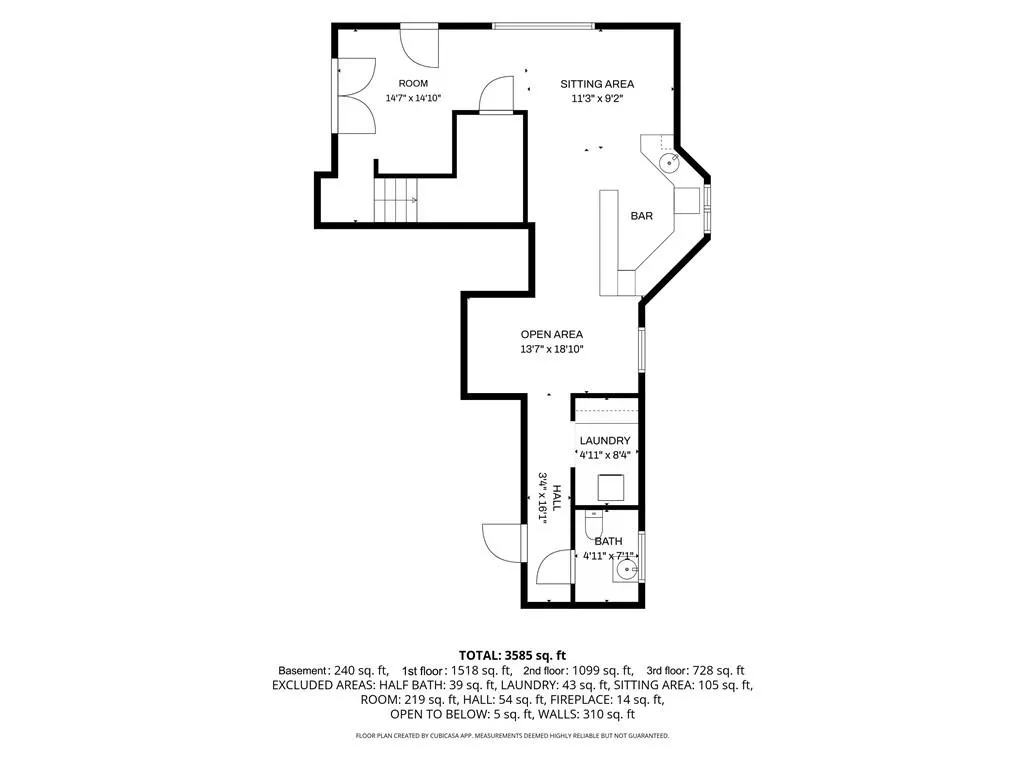
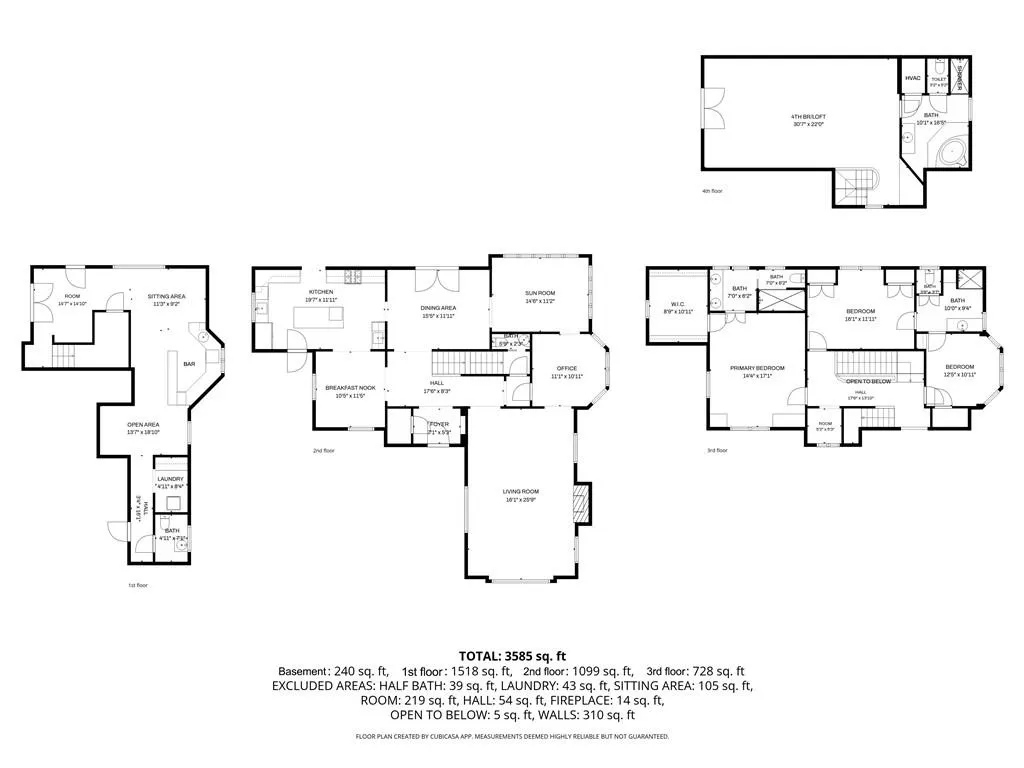
Step into one of Kansas City's timeless architectural treasures. This exquisitely restored 1929 Tudor seamlessly blends historic craftsmanship with the comforts of modern living, offering finished living spaces across four levels. Every renovation was thoughtfully designed to preserve the home's original character while incorporating today's amenities. The expanded floor plan features a stunning chef's kitchen with a pull-out coffee station and an enlarged primary suite with a spacious walk-in closet. The second floor offers three bedrooms and two full baths, while the third floor features a spacious loft/bedroom with its own generous full bath. A closet could easily be added to create a conforming fourth bedroom suite, making it an ideal guest retreat, office, or private primary suite. Character abounds with rich woodwork, authentic slate accents, and a hidden speakeasy-inspired lower level featuring custom hand-hewn paneling, secret storage, and a beautifully finished entertaining area with a half bath. Original windows remain in select locations, while new Pella windows complement the home's historic design. French doors connect the dining room to the outdoor living areas for seamless entertaining. Enjoy multiple outdoor entertainment spaces on the main and lower levels, including an expansive deck, covered porch with fireplace, slate patio, water feature, and professionally terraced landscaping. Additional amenities include a heated concrete driveway, whole-house generator, three-car garage, EV charger, black aluminum fencing, and thoughtful drainage improvements. Every detail reflects an uncompromising commitment to authenticity—from reclaimed slate matching the original roof to carefully replicated brickwork honoring the home's 1929 heritage. A rare opportunity to own a truly distinctive Tudor where nearly a century of character meets the conveniences of 2026 living.
| Price History | |
|---|---|
| 7/17/2026 | Listed $1,795,000 |
| 8/10/2026 | 3$1,750,000 |
| 8/26/2026 | 5$1,675,000 |
General Features
| Living Area | 4059 |
|---|---|
| Sewer | Public Sewer |
| Heating | Forced Air,Zoned |
| Cooling | Electric,Zoned |
| Possession | Long Closing Preferred |
| Roof | Slate |
| Appliances | Dishwasher,Disposal,Microwave,Refrigerator,Gas Range,Stainless Steel Appliance(s) |
| Garage Spaces | 3 |
| Patio/Porch Features | Deck,Patio,Covered Patio |
| Architectural Style | Tudor |
| Security Features | Security System,Smoke Detector(s) |
| Construction Materials | Brick Veneer,Stucco |
| Year Built | 1929 |
| Property Subtype | Single Family Residence |
| Ownership | Private |
| County | Jackson |
| Property Type | Residential |
| HOA | Yes |
| Subdivision Name | Sunset Hill |
| Garage Y/N | Yes |
| Full Baths | 3 |
| Status | Active |
| Directions | Home is located on Rockwell Lane,between Ward Parkway and Sunset Drive. |
| City | Kansas City |
| Association Name | Rockwell HOA |
| High School District | Kansas City Mo |
| MLS Area | 202 - Kansas City Area (So. of River) |
| Lot Size Units | Square Feet |
| Lot Size Square Feet | 13577 |
| Listing Terms | Cash,Conventional |
| Public Remarks | Step into one of Kansas City's timeless architectural treasures. This exquisitely restored 1929 Tudor seamlessly blends historic craftsmanship with the comforts of modern living,offering finished liv |
| Virtual Tour | https://youtu.be/1vwhiLzEFzM |
| Standard Status | Active |
| In Flood Plain | No |
| Virtual Tour | https://youtu.be/jD90zsTb1eQ |
| HMS_MaintenanceProvidedYN | No |
Interior Features
| Interior Amenities | Ceiling Fan(s),Custom Cabinets,Kitchen Island,Painted Cabinets,Vaulted Ceiling(s),Walk-In Closet(s),Wet Bar |
|---|---|
| Basement | Finished,Garage Entrance,Stone/Rock,Walk-Out Access |
| Flooring | Carpet,Concrete,Wood |
| Total Fireplaces | 2 |
| Fireplace Features | Basement,Gas,Living Room,Wood Burning |
| Basement (Y/N) | Yes |
| Air Conditioning Y/N | Yes |
| Window Features | Storm Window(s) |
| Fireplace Y/N | Yes |
| Above Grade Finished Area | 3398 |
| Half Baths | 2 |
| Laundry Features | Bedroom Level,In Basement |
| Total Bedrooms | 4 |
| Below Grade Finished Area | 661 |
| Dining Area Features | Breakfast Area,Formal |
| Floor Plan Features | 3 Stories |
Exterior Features
| Fencing | Metal |
|---|---|
| Parking Features | Basement,Built-In,Electric Vehicle Charging Station(s),Garage Faces Side |
| Lot Features | City Lot,Sprinkler-In Ground,Many Trees |
| Water Source | Public |
| Lot Size Area | 13577 |
| Lot Dimensions | 101x127 |
| Road Surface Type | Paved |
| Other Equipment | Back Flow Device,Fireplace Screen |
| Road Responsibility | Public Maintenance |
| Other Room Features | Breakfast Room,Den/Study,Family Room,Great Room |
Amenities
- Foreclosure
- Views
- Short Sale
- New Construction
- Adult 55+
- Lease To Own
- No HOA Fees
- Furnished
- Primary On Main
- Air Conditioning
- Seller Finance
- Green
- Fixer Upper
- Horse
- Golf
- Fireplace
- Deck
- Garage
- Basement
- Pool
Property vs Single Family Average in 64112
Price
Taxes
Year Built
Visits
 The information displayed on this page is confidential, proprietary, and copyrighted information of Heartland Multiple Listing Service, Inc. (