
Price Reduction
Address
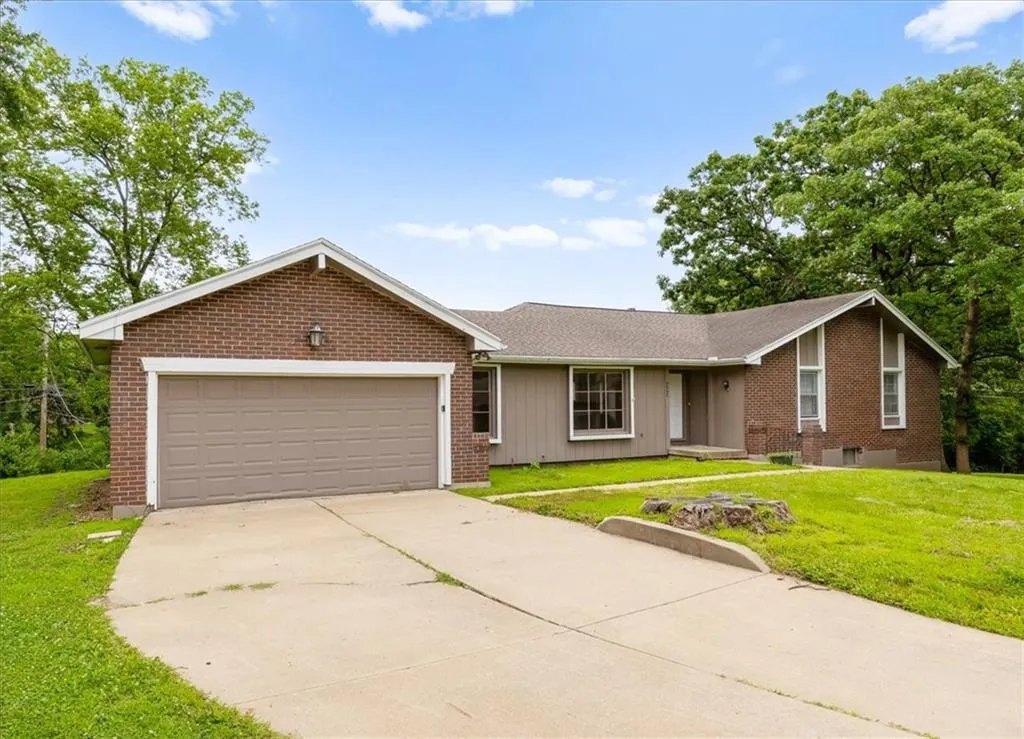
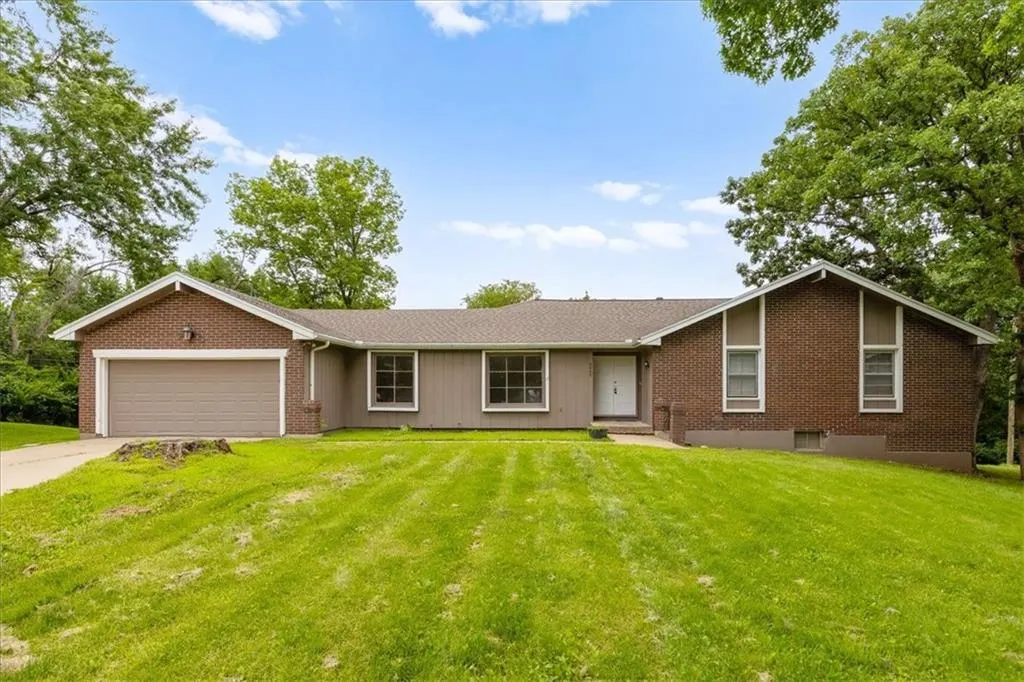
9905 Wayne Avenue, Kansas City, MO
Price
$ 290,000
Property Attributes
- MLS#2626807
- TypeSingle Family
- Listing Status Active
- CountyJACKSON
- CityKansas City
- Area203 - South K.C. Mo-Grandview Area
- NeighborhoodIndian Heights
- Zip64131
- StyleTraditional
- Taxes$ 3848
- Price$ 290,000
- Bedrooms3
- Full Bathrooms2
- Half Bathrooms1
- Sqr Footage2214
- Lot Size0.448577 Acres
Data Source:
Heartland MLS (HMLS)
Property Description
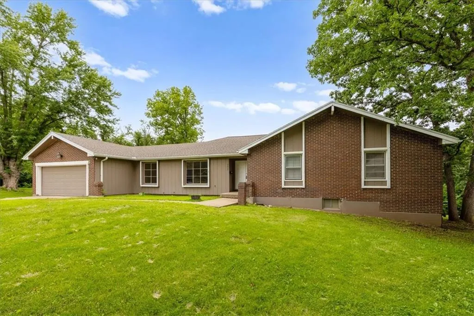
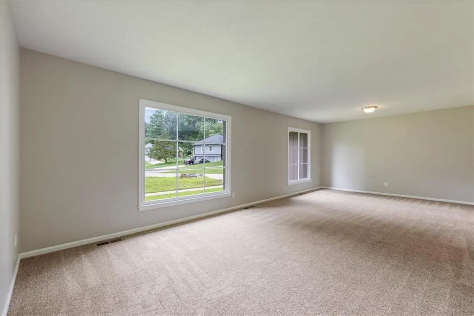
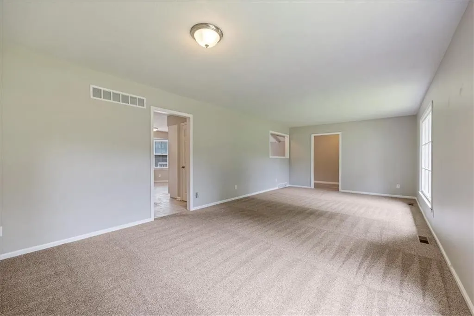
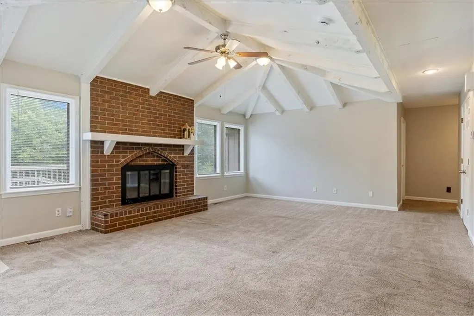
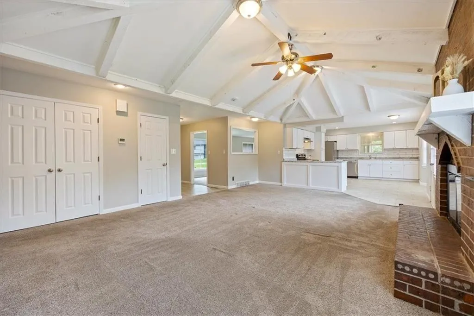
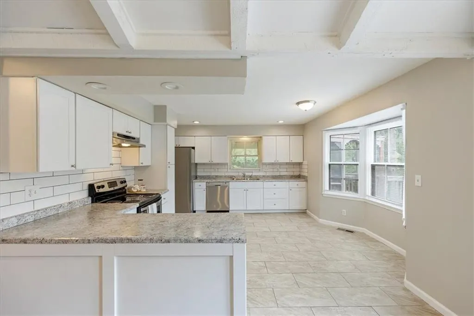
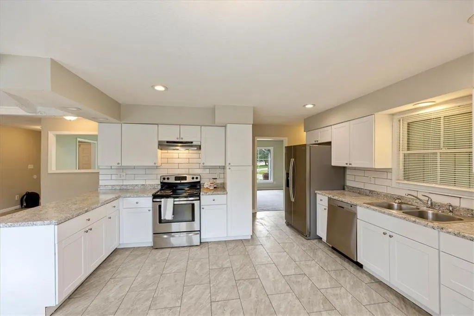
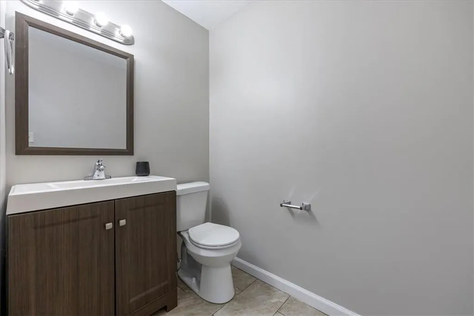
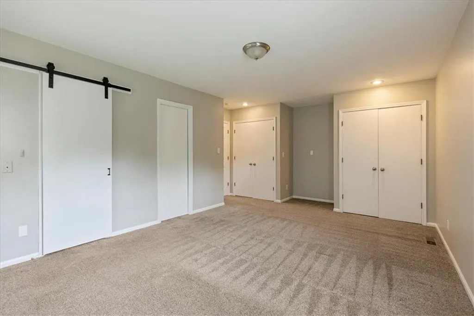
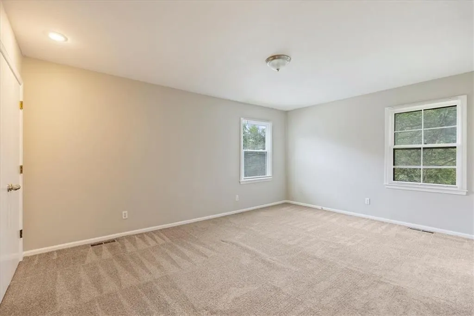
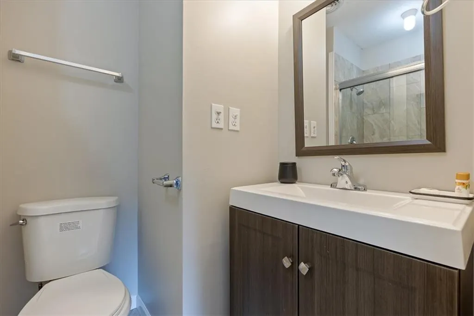
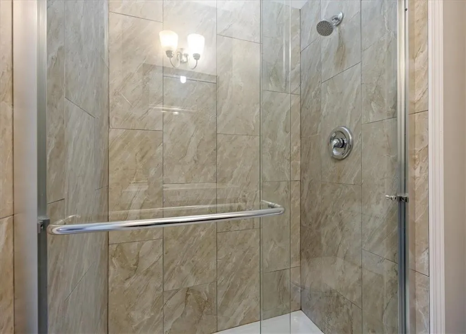
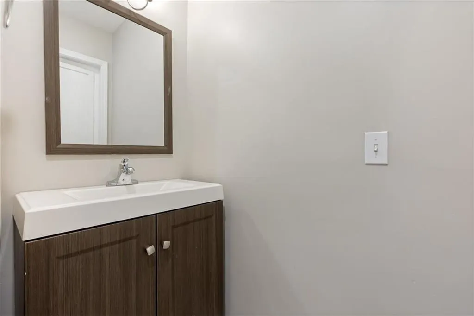
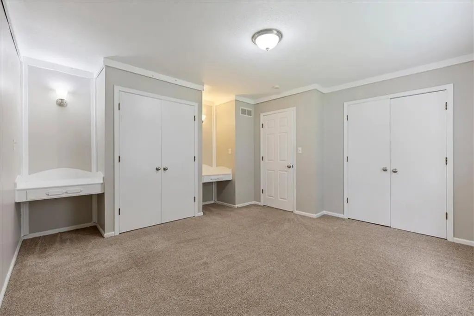
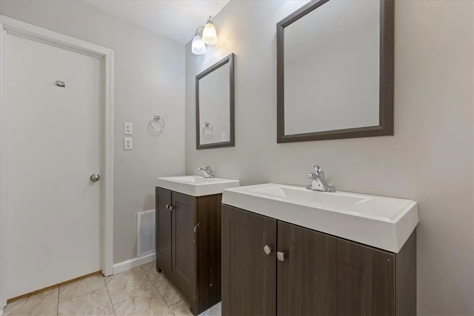
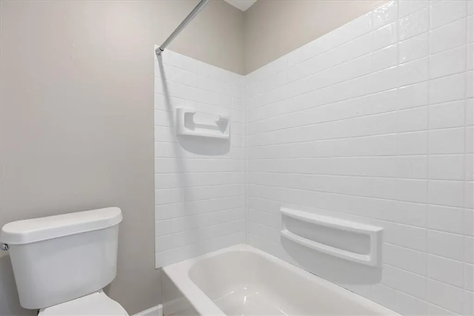
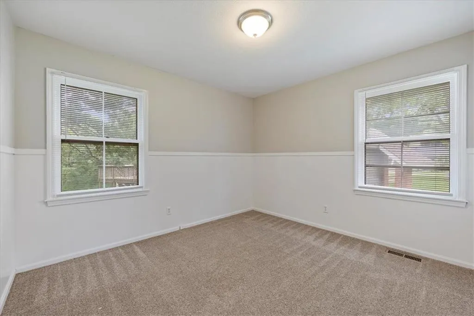
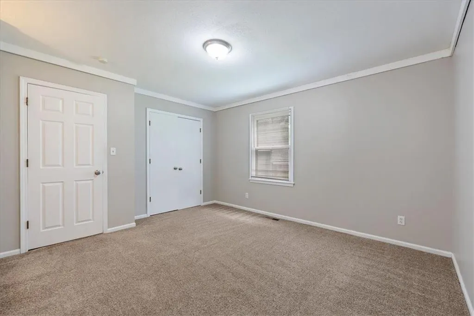
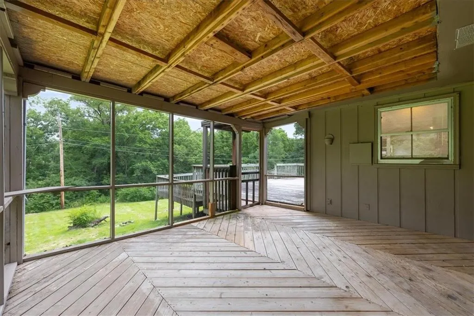
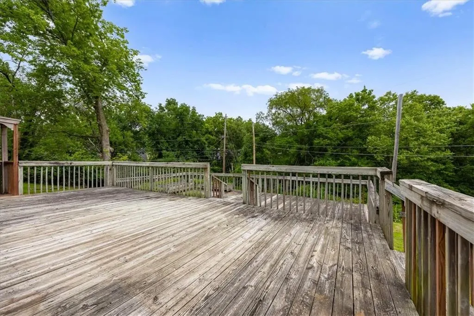
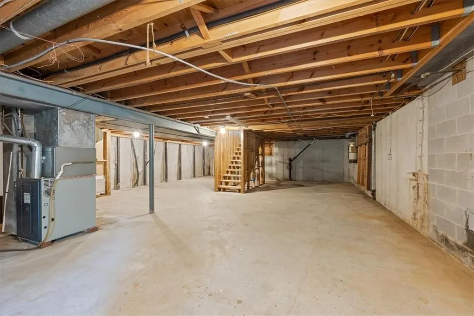
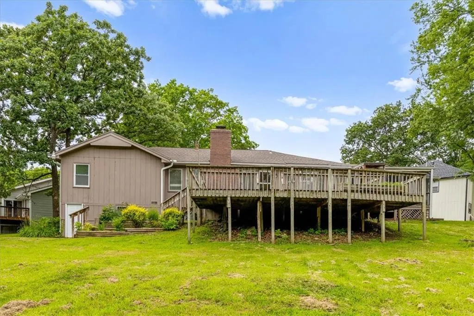
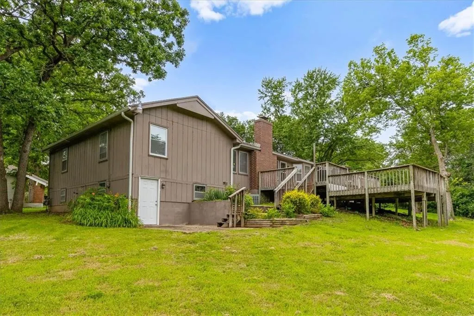
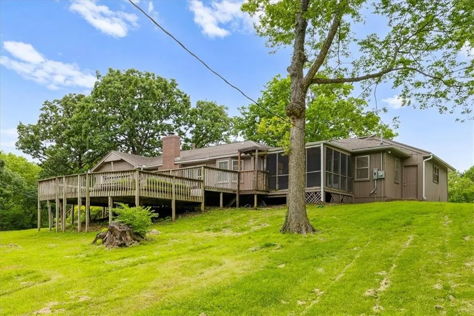
Welcome home to this spacious 3-bedroom, 2.5-bath residence offering room to live, entertain, and grow. As you step inside, you're welcomed by a formal living room and a cozy family room featuring soaring vaulted ceilings that create an open and airy feel. The home underwent a full renovation in 2019 and offers inviting spaces for gathering and everyday living. Generously sized bedrooms provide comfort for everyone, while the extra-large backyard lined with privacy trees is perfect for relaxing or hosting guests. Enjoy outdoor living on the expansive deck or under the covered patio, and take advantage of the unfinished basement with framing already in place, giving you the perfect opportunity to add even more finished space and build equity.
| Elementary School | Middle School | High School |
|---|---|---|
| Red Bridge Elementary School | Center Middle School | Center High School |
| Price History | |
|---|---|
| 6/25/2026 | Listed $320,000 |
| 8/1/2026 | 7$300,000 |
| 8/24/2026 | 4$290,000 |
General Features
| Living Area | 2214 |
|---|---|
| Sewer | Public Sewer |
| Heating | Forced Air |
| Cooling | Electric |
| Possession | Close Of Escrow |
| Roof | Composition |
| HOA Fee | 30 |
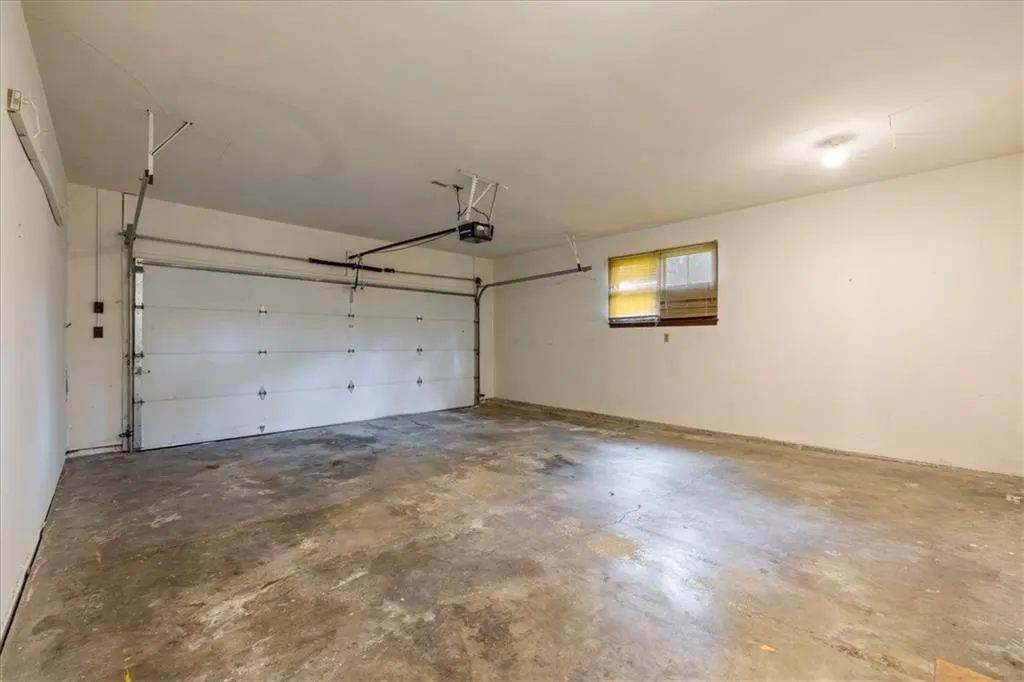
| Garage Spaces | 2 |
| Patio/Porch Features | Deck,Screened |
| Architectural Style | Traditional |
| Construction Materials | Vinyl Siding |
| Property Subtype | Single Family Residence |
| Ownership | Investor |
| Assoc Fee Paid Per | Annually |
| County | Jackson |
| Property Type | Residential |
| HOA | Yes |
| Subdivision Name | Indian Heights |
| Garage Y/N | Yes |
| Full Baths | 2 |
| Status | Active |
| Directions | From 435 heading East exit on Holmes Rd. Take a left at the light,and a right on E 99th St. Take a right on Wayne Ave. Home is 3rd house on the left in Cul-de-sac. |
| High School | Center |
| City | Kansas City |
| High School District | Center |
| MLS Area | 203 - South K.C. Mo/Grandview Area |
| Lot Size Units | Square Feet |
| Lot Size Square Feet | 19540 |
| Listing Terms | Cash,Conventional |
| Elementary School | Red Bridge |
| Middle/Junior High School | Center |
| Public Remarks | Welcome home to this spacious 3-bedroom,2.5-bath residence offering room to live,entertain,and grow. As you step inside,you're welcomed by a formal living room and a cozy family room featuring soarin |
| Virtual Tour | https://iframe.videodelivery.net/4233ac66db349424634a539e2acf38fe |
| Standard Status | Active |
| In Flood Plain | No |
Interior Features
| Basement | Concrete,Unfinished,Walk-Out Access |
|---|---|
| Flooring | Carpet,Ceramic Floor |
| Total Fireplaces | 1 |
| Fireplace Features | Wood Burning |
| Basement (Y/N) | Yes |
| Air Conditioning Y/N | Yes |
| Fireplace Y/N | Yes |
| Above Grade Finished Area | 2214 |
| Half Baths | 1 |
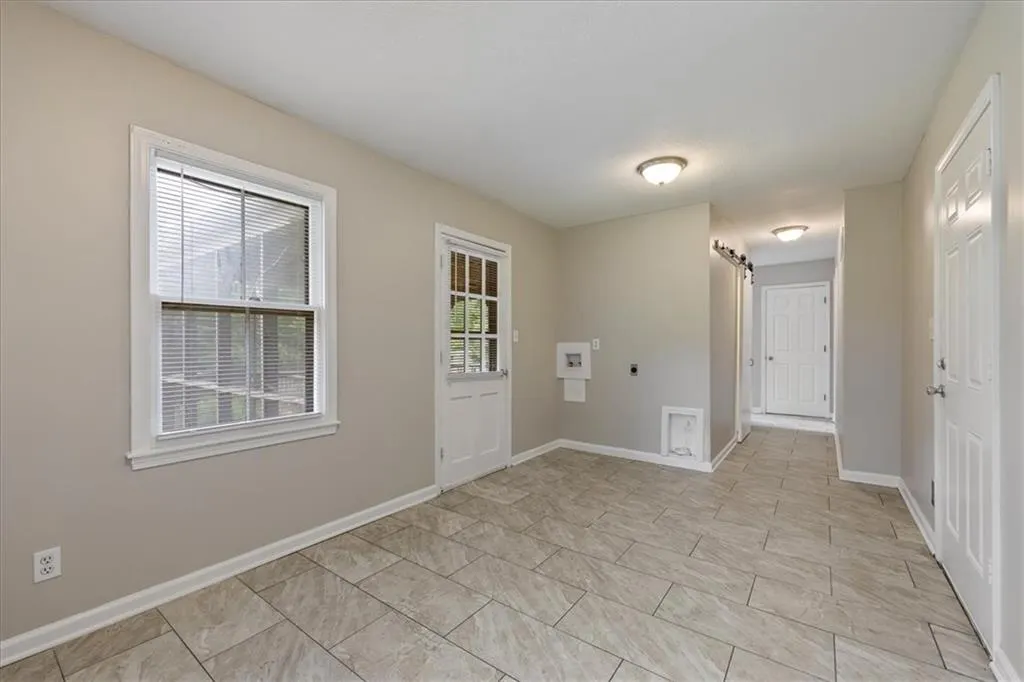
| Laundry Features | Main Level,Off The Kitchen |
| Total Bedrooms | 3 |
| Floor Plan Features | Ranch |
Exterior Features
| Parking Features | Attached |
|---|---|
| Lot Features | City Limits,Cul-De-Sac,Many Trees |
| Water Source | Public |
| Lot Size Area | 19540 |
| Other Room Features | Enclosed Porch,Formal Living Room,Great Room,Main Floor BR |
Amenities
- Foreclosure
- Views
- Short Sale
- New Construction
- Adult 55+
- Lease To Own
- No HOA Fees
- Furnished
- Primary On Main
- Air Conditioning
- Seller Finance
- Green
- Fixer Upper
- Horse
- Golf
- Fireplace
- Deck
- Garage
- Basement
- Pool
Property vs Single Family Average in 64131
Price
Taxes
Visits
 The information displayed on this page is confidential, proprietary, and copyrighted information of Heartland Multiple Listing Service, Inc. (