
Address
10708 Saint Catherines Lane, Kansas City, MO
Price
$ 329,000
Property Attributes
- MLS#2609258
- TypeSingle Family
- Listing Status Active
- CountyJACKSON
- CityKansas City
- Area203 - South K.C. Mo-Grandview Area
- NeighborhoodSt. Catherines Gardens
- Zip64137
- StyleTraditional
- Year Built1962
- Taxes$ 3001
- Price$ 329,000
- Bedrooms3
- Full Bathrooms3
- Half Bathrooms0
- Sqr Footage3600
- Lot Size0.29596 Acres
Data Source:
Heartland MLS (HMLS)
Property Description
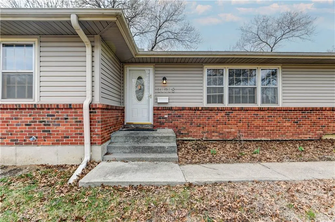
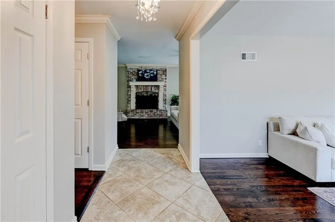
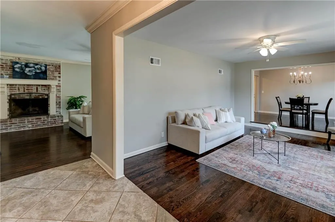
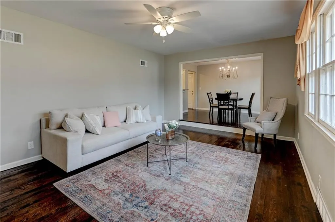
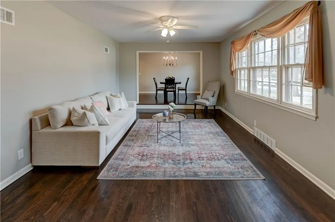
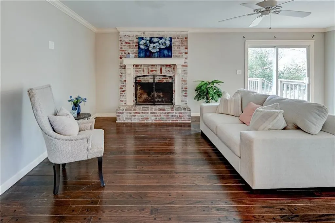
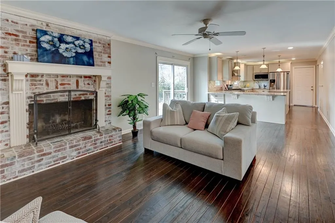
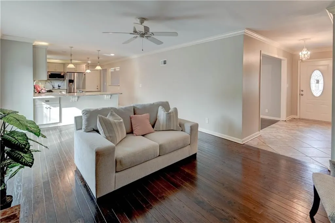
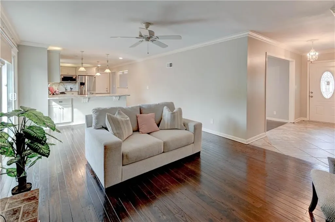
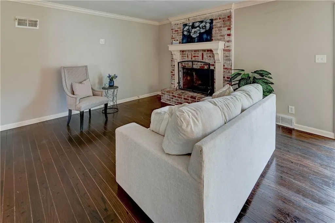
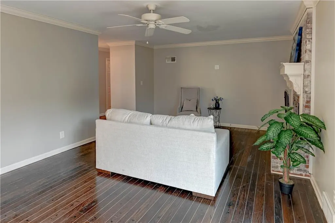
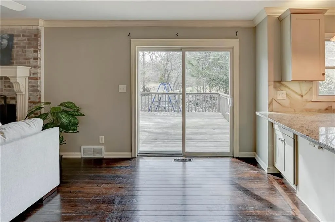
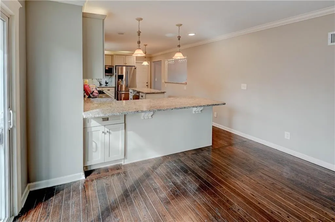
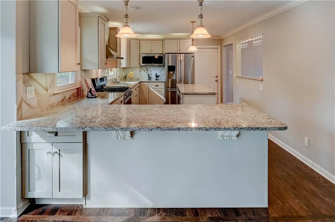
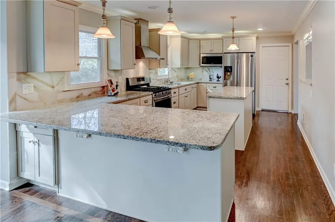
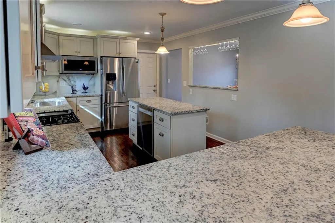
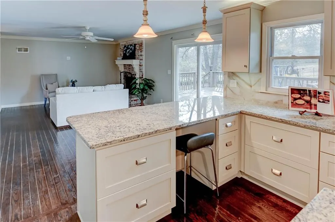
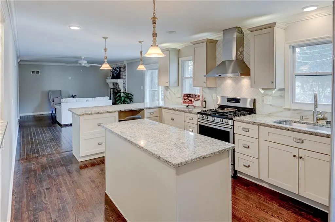
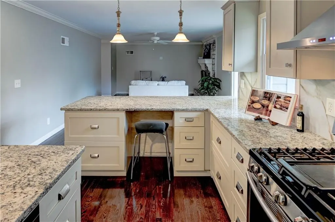
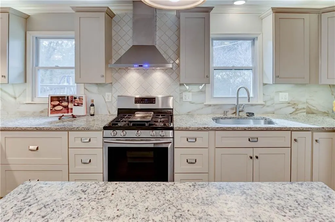
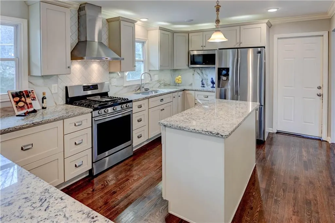
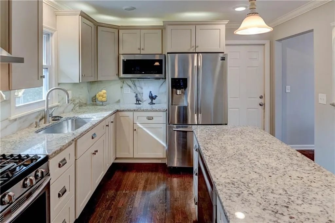
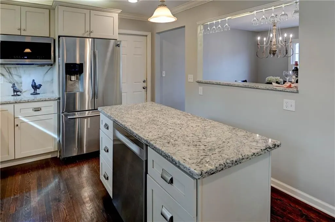
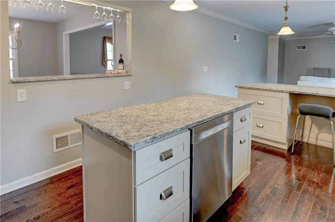
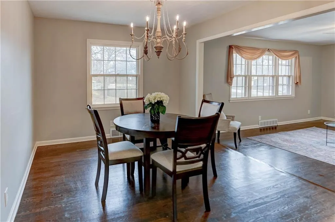
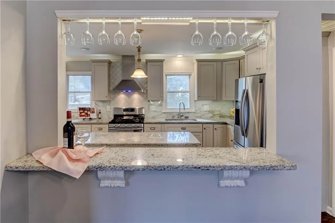
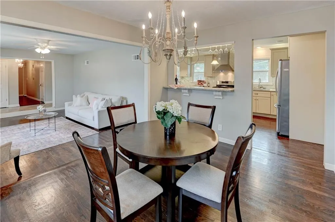
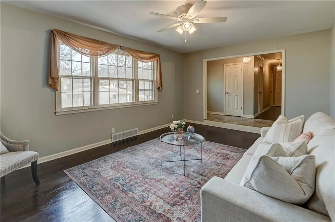
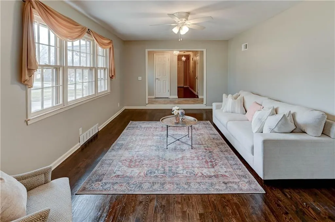
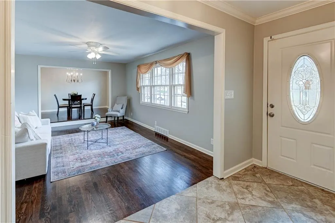
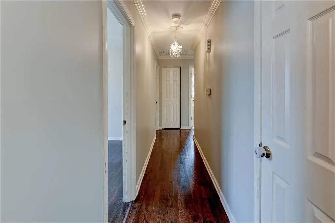
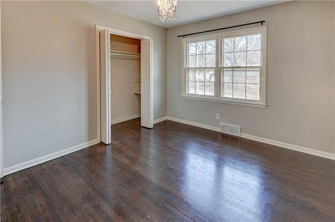
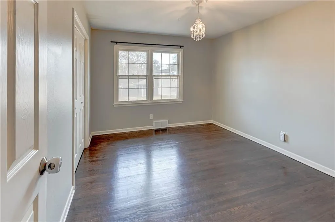
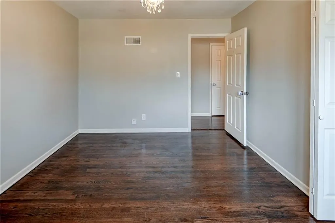
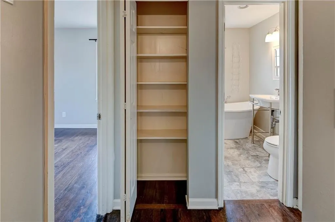
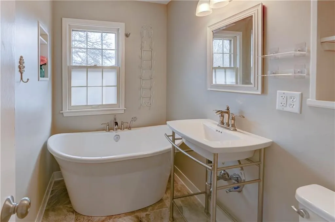
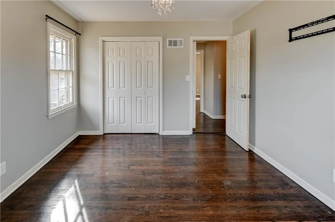
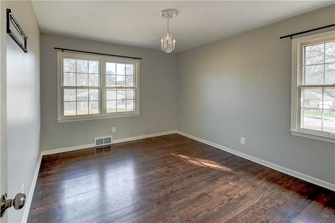
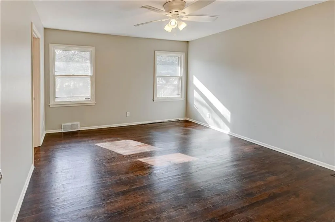
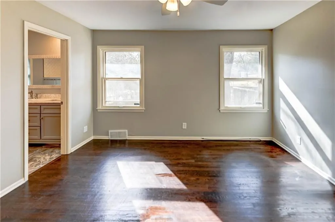
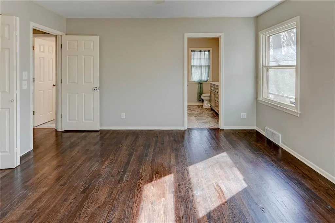
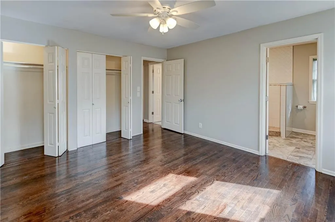
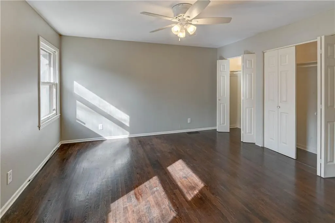
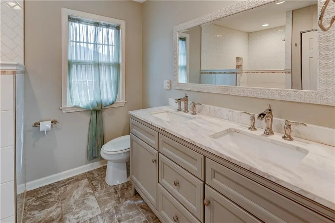
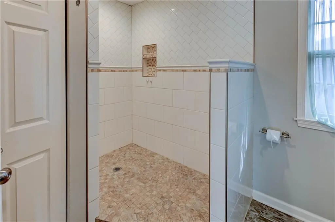
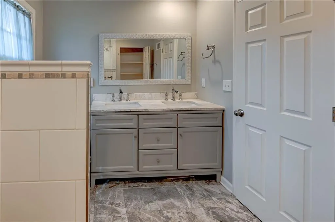
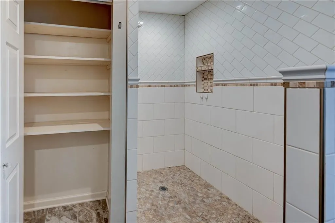
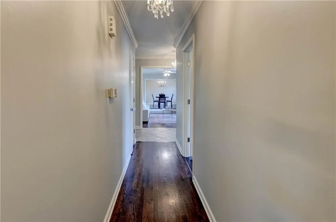
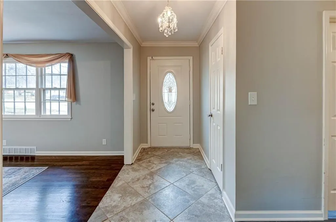
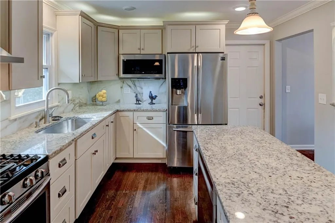
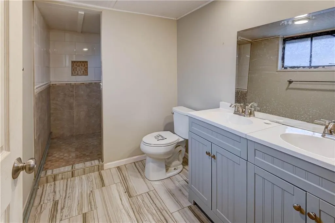
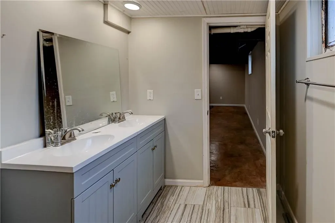
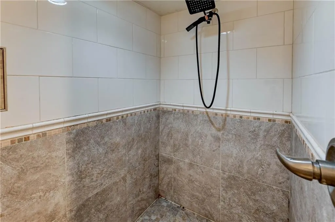
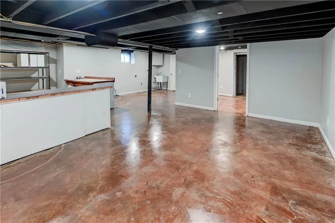
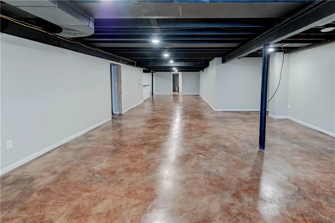
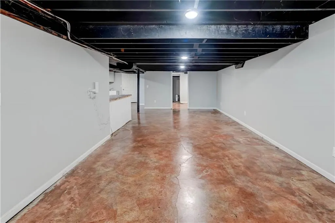
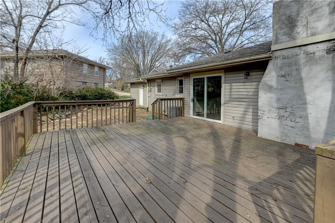
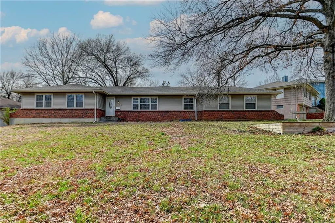
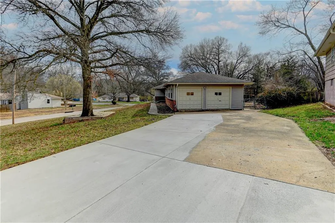
Welcome to this beautifully updated true ranch offering the perfect blend of comfort, functionality, & thoughtful design! With approximately 1,800 square feet above grade & an additional 1,800 square feet of finished lower-level space, this home provides exceptional room to live, work, and entertain. Extensively remodeled in 2018, the home features hardwood floors throughout. The chef-inspired kitchen is truly the heart of the home, complete with granite countertops, stainless steel appliances, gas range, designer hood vent, deep drawers, soft-close cabinetry, built-in microwave, an island, a peninsula & a bar area which accomodate bar seating. Ideal for everyday living, entertaining & offering seamless sightlines to the hearth room, dining area, & deck. The primary suite is a private retreat, featuring a spacious en-suite bath with double vanities & two closets with extra-wide access. The main level includes two additional bedrooms, while the finished lower level expands your options with two non conforming bedrooms & a large bathroom with double vanities, Step outside to enjoy the secluded, fenced backyard with a large deck- perfect for relaxing or hosting gatherings-plus an additional front deck. The home is set back on a gentle hill, offering added privacy & curb appeal, with a zoysia grass front yard & a recently repaired driveway. You will appreciate the two-car garage & abundant off-street parking. The garage’s convenient location just off the kitchen adds everyday functionality & extra storage. A unique bonus feature is the additional 550 square feet of unfinished shelter/safe space beneath the suspended slab-designed with a baffle entrance for added protection. Located in a quiet part of the neighborhood just steps from a park and trails, this home combines peaceful living with easy access to outdoor recreation. This one truly has it all-space, updates, thoughtful design, & a prime location! Seller is a licensed MO real estate agent.
| Elementary School | Middle School | High School |
|---|---|---|
| Warford Elementary School | Hickman Mills Middle School | Ruskin High School |
| Price History | |
|---|---|
| 3/28/2026 | Listed $369,900 |
| 4/8/2026 | 5$354,000 |
| 4/16/2026 | 2$350,000 |
| 5/2/2026 | 4$339,000 |
| 5/14/2026 | 3$329,000 |
General Features
| Living Area | 3600 |
|---|---|
| Sewer | Public Sewer |
| Heating | Natural Gas,Wood |
| Cooling | Attic Fan,Electric |
| Possession | Funding |
| Roof | Composition |
| Appliances | Exhaust Fan,Microwave,Refrigerator,Gas Range,Stainless Steel Appliance(s) |
| Garage Spaces | 2 |
| Patio/Porch Features | Deck |
| Architectural Style | Traditional |
| Construction Materials | Frame,Vinyl Siding |
| Year Built | 1962 |
| Property Subtype | Single Family Residence |
| Ownership | Private |
| County | Jackson |
| Property Type | Residential |
| HOA | No |
| Subdivision Name | St. Catherine's Gardens |
| Facing Direction | East |
| Garage Y/N | Yes |
| Full Baths | 3 |
| Status | Active |
| Directions | Heading southwest on I-435 S Use the right lane to take exit 71 for US-71 S/I-470 E toward US-50 E/Joplin/Lee's Summit in .8 miles use the middle lane to merge onto I-49/US-71 S via the ramp to Gra |
| High School | Ruskin |
| City | Kansas City |
| Association Name | n/a |
| High School District | Hickman Mills |
| MLS Area | 203 - South K.C. Mo/Grandview Area |
| Lot Size Units | Square Feet |
| Lot Size Square Feet | 12892 |
| Listing Terms | Cash,Conventional,FHA |
| Elementary School | Warford |
| Middle/Junior High School | Hickman Mills |
| Public Remarks | Welcome to this beautifully updated true ranch offering the perfect blend of comfort,functionality,& thoughtful design! With approximately 1,800 square feet above grade & an additional 1,800 squa |
| Standard Status | Active |
| In Flood Plain | No |
| HMS_MaintenanceProvidedYN | No |
Interior Features
| Interior Amenities | Ceiling Fan(s),Kitchen Island,Painted Cabinets |
|---|---|
| Basement | Concrete,Finished,Full,Garage Entrance,Sump Pump |
| Flooring | Wood |
| Total Fireplaces | 1 |
| Fireplace Features | Hearth Room,Masonry,Wood Burn Stove |
| Basement (Y/N) | Yes |
| Air Conditioning Y/N | Yes |
| Fireplace Y/N | Yes |
| Above Grade Finished Area | 1800 |
| Laundry Features | In Basement |
| Total Bedrooms | 3 |
| Below Grade Finished Area | 1800 |
| Dining Area Features | Formal,Hearth Room,Kit/Dining Combo,Kit/Family Combo |
| Floor Plan Features | Ranch |
Exterior Features
| Fencing | Metal |
|---|---|
| Parking Features | Attached,Garage Faces Side |
| Lot Features | City Limits,Corner Lot |
| Water Source | Public |
| Lot Size Area | 12892 |
| Road Surface Type | Paved |
| Road Responsibility | Public Maintenance |
| Other Room Features | Fam Rm Main Level,Formal Living Room,Main Floor BR,Main Floor Primary Bedroom |
Amenities
- Foreclosure
- Views
- Short Sale
- New Construction
- Adult 55+
- Lease To Own
- No HOA Fees
- Furnished
- Primary On Main
- Air Conditioning
- Seller Finance
- Green
- Fixer Upper
- Horse
- Golf
- Fireplace
- Deck
- Garage
- Basement
- Pool
Property vs Single Family Average in 64137
Price
Taxes
Year Built
Visits
 The information displayed on this page is confidential, proprietary, and copyrighted information of Heartland Multiple Listing Service, Inc. (